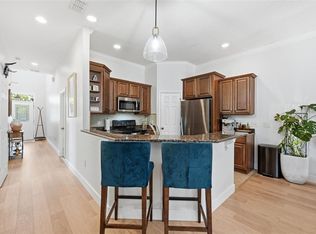
Welcome to a timeless masterpiece near the heart of Delaney Park--where historic charm meets elevated luxury living. Originally built in 1930, this exquisitely updated residence has been meticulously maintained to preserve its architectural integrity while seamlessly incorporating refined, modern enhancements. ( AC upstairs 2017 AC downstairs 2015 Water Heater 2023 Roof 2021 Guest house mini split AC 2023 ) Rich in character, the main home showcases original hardwood floors flowing gracefully throughout, setting the tone for an elegant yet inviting interior. Offering 3 generously sized bedrooms and 2.5 spa-inspired bathrooms, every space is curated with a balance of classic craftsmanship and contemporary sophistication. Step outside onto one of two private balconies--one overlooking a lush, manicured garden retreat, the other capturing serene views of the resort-style backyard oasis. Designed for both relaxation and entertaining, the outdoor living experience is nothing short of exceptional. Indulge in your own private sanctuary featuring a heated saltwater pool and spa, finished in luxurious pebble tec for a refined, resort-quality aesthetic. A fully equipped, shaded outdoor kitchen creates the perfect setting for hosting unforgettable gatherings, while evenings are best spent around the fire pit under the ambient glow of the Florida sky. Adding versatility and elevated value, the detached two-car garage is complemented by a beautifully appointed guest house above. Complete with its own private laundry, this 1-bedroom, 1-bathroom suite includes a flexible bonus space--ideal as a second bedroom, executive office, or additional living area--perfect for guests, extended family, or income-producing potential. A rare offering in one of downtown Orlando's most coveted neighborhoods, this residence embodies luxury, lifestyle, and legacy in one extraordinary home.
Sold for $850,000
Price history
| Date | Event | Price |
|---|---|---|
| 8/7/2026 | Sold | $850,000$290/sqft |
Source: Space Coast AOR #1072323 Report a problem | ||
| 6/2/2026 | Sold | $850,000-2.9%$290/sqft |
Source:  DBAMLS #1224283 Report a problem DBAMLS #1224283 Report a problem | ||
| 4/27/2026 | Pending sale | $875,000$299/sqft |
Source: DBAMLS #1224283 Report a problem | ||
| 3/19/2026 | Listed for sale | $875,000+2.9%$299/sqft |
Source: DBAMLS #1224283 Report a problem | ||
| 6/18/2023 | Pending sale | $850,000$290/sqft |
Source:  Stellar MLS #O6092119 Report a problem Stellar MLS #O6092119 Report a problem | ||
| 5/19/2023 | Listed for sale | $850,000$290/sqft |
Source: Stellar MLS #O6092119 Report a problem | ||
| 5/8/2023 | Pending sale | $850,000$290/sqft |
Source: Stellar MLS #O6092119 Report a problem | ||
| 4/20/2023 | Listed for sale | $850,000$290/sqft |
Source: Stellar MLS #O6092119 Report a problem | ||
| 4/5/2023 | Pending sale | $850,000$290/sqft |
Source: Stellar MLS #O6092119 Report a problem | ||
| 2/28/2023 | Listed for sale | $850,000$290/sqft |
Source: Stellar MLS #O6092119 Report a problem | ||
| 2/27/2023 | Pending sale | $850,000$290/sqft |
Source: Stellar MLS #O6092119 Report a problem | ||
| 2/25/2023 | Listed for sale | $850,000+32.8%$290/sqft |
Source: Stellar MLS #O6092119 Report a problem | ||
| 10/1/2020 | Sold | $640,000-5.2%$218/sqft |
Source: Public Record Report a problem | ||
| 5/18/2020 | Pending sale | $675,000$230/sqft |
Source: RE/MAX TOWN & COUNTRY REALTY #O5864541 Report a problem | ||
| 5/16/2020 | Listed for sale | $675,000+49.3%$230/sqft |
Source: RE/MAX TOWN & COUNTRY REALTY #O5864541 Report a problem | ||
| 10/30/2015 | Sold | $452,000-1.7%$154/sqft |
Source: Stellar MLS #O5393218 Report a problem | ||
| 9/21/2015 | Listed for sale | $459,900+43.7%$157/sqft |
Source: RE/MAX PROPERTIES SW INC. #O5393218 Report a problem | ||
| 12/30/2011 | Sold | $320,000$109/sqft |
Source: Stellar MLS #O5026406 Report a problem | ||
| 9/22/2011 | Listing removed | $320,000$109/sqft |
Source: Advanta Realty, LLC #O5026406 Report a problem | ||
| 8/17/2011 | Listed for sale | $320,000-5.9%$109/sqft |
Source: Advanta Realty, LLC #O5026406 Report a problem | ||
| 4/7/2011 | Listing removed | $340,000$116/sqft |
Source: Vflyer #O5026406 Report a problem | ||
| 3/17/2011 | Listed for sale | $340,000-40.4%$116/sqft |
Source: Vflyer #O5026406 Report a problem | ||
| 3/9/2007 | Sold | $570,000+0.9%$194/sqft |
Source: Public Record Report a problem | ||
| 12/6/2005 | Sold | $565,000+110.8%$193/sqft |
Source: Public Record Report a problem | ||
| 3/28/2002 | Sold | $268,000+65.4%$91/sqft |
Source: Public Record Report a problem | ||
| 10/23/1996 | Sold | $162,000$55/sqft |
Source: Public Record Report a problem | ||

Get a cash offer in 3 minutes
Find out how much your home could sell for in as little as 3 minutes with a no-obligation cash offer.
Estimated market value
$846,800
