Skip main navigation
Closed
  • $1,504,000

    346 E Main St, Murfreesboro, TN 37130

    5beds
    6,102sqft
    Single Family Residence, Residential
    Built in 1903
    0.6 Acres Lot
    $1,690,600 Zestimate®
    $246/sqft
    $5,095 Estimated rent

    Home value

    $1,690,600

    $1.54M - $1.89M

    $5,095/mo

    Zestimate® history
    Loading
    Loading...

    Owner options

    List your home for rent

    $5,095/mo

    Rent Zestimate®

    Find your next renter with Zillow Rental Manager. Plus, with online applications, you can quickly screen prospective tenants – for free.

    Learn more

    $5,095/mo

    Rent Zestimate®

    Refinance and save

    $6,960/mo

    Est. payment

    Refinancing to a lower rate could help reduce your monthly payments and save thousands over the life of the loan.

    See today's rates

    $6,960/mo

    Est. payment

    Explore your selling options

    Work with a Zillow partner agent

    Leverage their expertise and Zillow's premium Showcase listings to get your home seen by more buyers.

    Get started

    List with your own agent

    Get your home in front of millions of buyers by listing it on Zillow.

    Learn how to do it

    Sell it yourself

    Take full control of how buyers see your home on Zillow by listing For Sale by Owner (FSBO).

    List your home

    What's special

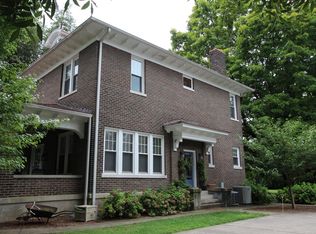
    Back on the market!! Buyers unable to remove sale of home contingency! Exquisite Historical Downtown Masonry Queen Anne Victorian home! 6100 Square Feet of Living Area with 12,000+/- Square Ft. Under Roof! Entertain in grand style with the Reception Hall, Parlor, Library, Dining Room, Kitchen, Morning Sunroom, Flex room and 5 bedrooms and 6 baths. Beautiful original woodwork and hardwood flooring throughout, expansive ceiling heights and 11 original ornate fireplaces. Magnificently renovated Gourmet Kitchen features custom built cabinets, marble counters, Italian IIve high end range, sub-zero refrigerators, all top of the line appliances! Custom window treatments throughout. Updated plumbing, electric tankless hot water. Full basement with hand carved limestone walls. 3 car detached garage with plenty of parking in drive. This Home has been a Bed and Breakfast Inn and the special use permit is still in place. See documents for home renovations.

    Zillow last checked:

    Listing updated:

    Listing Provided by:

    Susie Manier 615-427-1230,

    Reliant Realty ERA Powered

    Bought with:

    Richard G Courtney, 205406

    Fridrich & Clark Realty

    Lisa Peebles, 302166

    Fridrich & Clark Realty

    Source: RealTracs MLS as distributed by MLS GRID,MLS#: 2655556MLS Logo

    Facts & features

    Interior

    Bedrooms & bathrooms
    • Bedrooms: 5
    • Bathrooms: 6
    • Full bathrooms: 5
    • 1/2 bathrooms: 1
    Bedroom 1
    • Features: Full Bath
    • Level: Full Bath
    • Area: 336 Square Feet
    • Dimensions: 21x16
    Bedroom 2
    • Features: Bath
    • Level: Bath
    • Area: 336 Square Feet
    • Dimensions: 21x16
    Bedroom 3
    • Features: Bath
    • Level: Bath
    • Area: 320 Square Feet
    • Dimensions: 20x16
    Bedroom 4
    • Features: Bath
    • Level: Bath
    • Area: 323 Square Feet
    • Dimensions: 19x17
    Bonus room
    • Features: Main Level
    • Level: Main Level
    • Area: 399 Square Feet
    • Dimensions: 21x19
    Den
    • Area: 306 Square Feet
    • Dimensions: 18x17
    Dining room
    • Features: Formal
    • Level: Formal
    • Area: 320 Square Feet
    • Dimensions: 20x16
    Kitchen
    • Features: Eat-in Kitchen
    • Level: Eat-in Kitchen
    • Area: 336 Square Feet
    • Dimensions: 21x16
    Living room
    • Area: 320 Square Feet
    • Dimensions: 20x16
    Heating
    • Central, Natural Gas
    Cooling
    • Central Air
    Appliances
    • Included: Dishwasher, Disposal, Ice Maker, Microwave, Refrigerator, Double Oven, Electric Oven, Built-In Gas Range
    Features
    • Flooring: Wood
    • Basement: Unfinished
    • Number of fireplaces: 9
    • Fireplace features: Gas
    Interior area
    • Total structure area: 6,102
    • Total interior livable area: 6,102 sqft
    • Finished area above ground: 6,102

    Property

    Parking
    • Total spaces: 3
    • Parking features: Detached
    • Garage spaces: 3
    Features
    • Levels: Two
    • Stories: 3
    • Fencing: Front Yard
    Lot
    • Size: 0.60 Acres
    • Dimensions: 124.07 x 208 IRR
    • Features: Corner Lot
    Details
    • Parcel number: 091M E 00100 R0056134
    • Special conditions: Standard

    Construction

    Type & style
    • Home type: SingleFamily
    • Property subtype: Single Family Residence, Residential
    Materials
    • Brick
    Condition
    • New construction: No
    • Year built: 1903

    Utilities & green energy

    • Sewer: Public Sewer
    • Water: Public
    • Utilities for property: Water Available

    Community & neighborhood

    Location
    • Region: Murfreesboro
    • Subdivision: David & Julie Becker

    Price history

    DateEventPrice
    10/17/2024Sold$1,504,000-3%$246/sqft
    Source: RealTracs MLS as distributed by MLS GRID #2655556 Report a problem
    8/28/2024Pending sale$1,550,000$254/sqft
    Source: RealTracs MLS as distributed by MLS GRID #2655556 Report a problem
    8/12/2024Listed for sale$1,550,000+3.3%$254/sqft
    Source: RealTracs MLS as distributed by MLS GRID #2655556 Report a problem
    5/24/2024Contingent$1,500,000$246/sqft
    Source: RealTracs MLS as distributed by MLS GRID #2655556 Report a problem
    5/16/2024Listed for sale$1,500,000+122.5%$246/sqft
    Source: RealTracs MLS as distributed by MLS GRID #2655556 Report a problem
    7/3/2018Sold$674,300+68.6%$111/sqft
    Source: Public Record Report a problem
    5/10/2018Listed for sale$400,000+31.1%$66/sqft
    Source: Comas Montgomery Realty & Auction #1928780 Report a problem
    6/17/1998Sold$305,000+10.9%$50/sqft
    Source: Public Record Report a problem
    3/4/1996Sold$275,000$45/sqft
    Source: Public Record Report a problem

    Public tax history

    YearProperty taxesTax assessment
    2025$6,698 $236,775
    2024$6,698 $236,775
    2023$6,698 +10.1%$236,775
    2022$6,082 +7%$236,775 +46.2%
    2021$5,682 $161,925
    2020$5,682 +67.2%$161,925
    2019$3,399 -31.1%$161,925 +8.8%
    2018$4,936 +8.2%$148,775 +26.7%
    2017$4,563 $117,400
    2016$4,563 $117,400
    2015$4,563 $117,400 +34.6%
    2013$4,563 +39.7%$87,200 -0.2%
    2012$3,267 +0.1%$87,350
    2011$3,263 $87,350
    2010$3,263 -10.5%$87,350 -7.8%
    2008$3,644 -43.1%$94,725 -43.1%
    2007$6,404 -0.1%$166,480 -0.1%
    2006$6,411 -2%$166,640 +15.1%
    2005$6,543 $144,764
    2004$6,543 $144,764
    2002$6,543 $144,764
    2001-- $144,764 -51.5%
    2000-- $298,512

    Find assessor info on the county website

    Neighborhood: 37130

    Nearby schools

    GreatSchools rating
    Schools provided by the listing agent
    • Elementary: Hobgood Elementary
    • Middle: Whitworth-Buchanan Middle School
    • High: Blackman High School

    Source: RealTracs MLS as distributed by MLS GRID. This data may not be complete. We recommend contacting the local school district to confirm school assignments for this home.

    Get a cash offer in 3 minutes
    Find out how much your home could sell for in as little as 3 minutes with a no-obligation cash offer.
    Estimated market value
    $1,690,600
    Get a cash offer in 3 minutes
    Find out how much your home could sell for in as little as 3 minutes with a no-obligation cash offer.
    Estimated market value
    $1,690,600