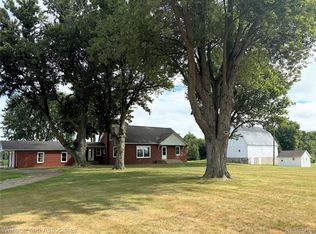
Welcome to this charming brick home offering a comfortable layout and plenty of useful space. Situated on a paved road, this 2-bedroom, 1.5-bath property is a great opportunity for a homeowner, downsizer, or investor looking for a solid property with desirable features. Inside, the home offers two bedrooms and one full bathroom, along with a convenient half bath. The layout provides comfortable everyday living space while maintaining a practical and easy-to-manage footprint. The brick construction adds timeless character and durability to the exterior. The full basement provides valuable additional space for storage, a workshop, hobby area, laundry, or future possibilities. With plenty of room to organize household items and equipment, the basement adds functionality that is often hard to find in homes of this size. Outside, you'll appreciate the convenience of a 2-car garage, offering secure parking and additional room for tools, recreational equipment, or storage. The paved-road frontage provides easy access in all seasons and adds to the property's overall convenience. With its brick exterior, 2 bedrooms, 1.5 baths, full basement, 2-car garage, and paved-road location, this property has a lot to offer. Whether you're searching for a place to call home or looking for an investment with potential, this one is worth taking a closer look at!
Accepting backups
$169,900
346 E Peck Rd, Peck, MI 48466
2beds
1,796sqft
Single Family Residence
Built in 1978
0.88 Acres Lot
$165,000 Zestimate®
$95/sqft
$-- HOA
What's special
Charming brick homeConvenient half bathComfortable layoutTwo bedrooms
- 17 days
- 1,273
- 105
Likely to sell faster than
Zillow last checked:
Listing updated:
Listed by:
Penny S Schwarzentraub 810-434-5488,
Town & Country Realty-Lexington 810-359-5000
Source: MiRealSource,MLS#: 50220707 Originating MLS: MiRealSource
Originating MLS: MiRealSourceFacts & features
Interior
Bedrooms & bathrooms
- Bedrooms: 2
- Bathrooms: 2
- Full bathrooms: 1
- 1/2 bathrooms: 1
- Main level bathrooms: 1
- Main level bedrooms: 2
Rooms
- Room types: Basement Lavatory, Breezeway
Bedroom 1
- Level: Main
- Area: 182
- Dimensions: 14 x 13
Bedroom 2
- Level: Main
- Area: 132
- Dimensions: 12 x 11
Bathroom 1
- Level: Main
- Area: 78
- Dimensions: 13 x 6
Dining room
- Level: Main
- Area: 132
- Dimensions: 12 x 11
Kitchen
- Level: Main
- Area: 143
- Dimensions: 13 x 11
Living room
- Level: Main
- Area: 312
- Dimensions: 26 x 12
Heating
- Baseboard, Electric
Cooling
- None
Appliances
- Included: Range/Oven, Refrigerator, Electric Water Heater
Features
- Basement: Block,Full
- Has fireplace: No
Interior area
- Total structure area: 2,392
- Total interior livable area: 1,796 sqft
- Finished area above ground: 1,196
- Finished area below ground: 600
Property
Parking
- Total spaces: 2
- Parking features: Attached
- Attached garage spaces: 2
Features
- Levels: One
- Stories: 1
- Patio & porch: Patio
- Frontage type: Road
- Frontage length: 165
Lot
- Size: 0.88 Acres
- Dimensions: 165 x 231
- Features: Main Street, Rural
Details
- Additional structures: Garage(s)
- Parcel number: 07003520005000
- Zoning description: Residential
- Special conditions: Private
Construction
Type & style
- Home type: SingleFamily
- Architectural style: Ranch
- Property subtype: Single Family Residence
Materials
- Brick
- Foundation: Basement
Condition
- Year built: 1978
Utilities & green energy
- Sewer: Septic Tank
- Water: Private Well, Shared Private Well
Community & HOA
Community
- Subdivision: 000
HOA
- Has HOA: No
Location
- Region: Peck
Financial & listing details
- Price per square foot: $95/sqft
- Tax assessed value: $176,900
- Annual tax amount: $935
- Date on market: 9/3/2026
- Cumulative days on market: 19 days
- Listing agreement: Exclusive Right To Sell
- Listing terms: Cash,Conventional,FHA
Estimated market value
$165,000
$157,000 - $173,000
$1,463/mo
Price history
| Date | Event | Price |
|---|---|---|
| 9/3/2026 | Listed for sale | $169,900+75.2%$95/sqft |
Source:  MiRealSource #50220707 Report a problem MiRealSource #50220707 Report a problem | ||
| 5/15/2019 | Sold | $97,000-2.9%$54/sqft |
Source: MiRealSource #31371651 Report a problem | ||
| 3/19/2019 | Pending sale | $99,900$56/sqft |
Source: KW Platinum #31371651 Report a problem | ||
| 2/27/2019 | Listed for sale | $99,900+38.8%$56/sqft |
Source: KW Platinum #31371651 Report a problem | ||
| 2/9/2017 | Sold | $72,000$40/sqft |
Source: MiRealSource #31305855 Report a problem | ||
Public tax history
| Year | Property taxes | Tax assessment |
|---|---|---|
| 2025 | $920 +7% | $88,450 +18.7% |
| 2024 | $859 +3.8% | $74,500 +32.3% |
| 2023 | $828 +4.1% | $56,300 +23.2% |
| 2022 | $795 +0.1% | $45,700 +19.5% |
| 2021 | $795 | $38,235 +14.1% |
| 2020 | -- | $33,503 +1.6% |
| 2019 | -- | $32,985 -12% |
| 2018 | -- | $37,475 -0.6% |
| 2017 | -- | $37,704 +14.4% |
| 2016 | -- | $32,969 -4.5% |
| 2015 | -- | $34,529 +12% |
| 2014 | -- | $30,822 +7.8% |
| 2013 | -- | $28,591 -11.1% |
| 2012 | -- | $32,160 -2.8% |
| 2011 | -- | $33,073 |
Find assessor info on the county website
Monthly payment
Est. payment
Payment breakdown
Explore the cost of this home by adjusting the details. Changes won't be saved.Climate risks
Neighborhood: 48466
Nearby schools
Schools provided by the listing agent
- District: Peck Community School District
Source: MiRealSource. This data may not be complete. We recommend contacting the local school district to confirm school assignments for this home.
Similar homes
- $159,0002 bd1 ba1.1k sqft5645 Mill St, Peck, MI 48466For Sale
 MLS ID #50186713, Robert Kean, Coldwell Banker Professionals. MiRealSource
 - $169,9003 bd1 ba1k sqft130 Gaige St, Croswell, MI 48422For Sale
 MLS ID #50221525, Penny S Schwarzentraub, Town & Country Realty-Lexington. MiRealSource
 - $199,9002 bd2 ba1.7k sqft3450 Old 51 Rd, Croswell, MI 48422For Sale
 MLS ID #50220884, Penny S Schwarzentraub, Town & Country Realty-Lexington. MiRealSource
 - $--3 bd1 ba2k sqft476 N Sandusky Rd, Sandusky, MI 48471Auction
 Auction.com 1
 - $169,9003 bd2 ba1.4k sqft6881 James St, Brown City, MI 48416For Sale
 MLS ID #20261071151, Jessica Chesney, Realty Market Matters LLC. Realcomp II
 - $185,0003 bd2 ba1.3k sqft104 North St, Yale, MI 48097For SaleMLS ID #50221588, Lindsay Blanton, Coldwell Banker Professionals. MiRealSource
- $165,0003 bd1 ba1.5k sqft117 Mary St, Yale, MI 48097For SaleMLS ID #20261074591, John Moza, Epique Realty. Realcomp II
- $204,9003 bd2 ba1.4k sqft3260 Colclough Rd, Sandusky, MI 48471For SaleMLS ID #20261063242, Raschelle L Goff, KW Platinum Port Huron. Realcomp II
- $189,9004 bd1 ba1.2k sqft114 Ward St, Croswell, MI 48422For SaleMLS ID #50221489, Penny S Schwarzentraub, Town & Country Realty-Lexington. MiRealSource
- $179,9003 bd1 ba1k sqft7153 Lake St, Lexington, MI 48450For SaleMLS ID #50209042, Tracy Kritzman, Town & Country Realty-Lexington. MiRealSource
- $172,0003 bd1 ba1.1k sqft7216 Edwina Ln, Lexington, MI 48450For SaleMLS ID #50216929, Virginia McNabb, Town & Country Realty-Lexington. MiRealSource
- $165,0003 bd1 ba1k sqft5982 Avalon Cir, Lexington, MI 48450For SaleMLS ID #50218268, Michael Pousha, Next Level Realty LLC. MiRealSource
- $249,0003 bd2 ba1.5k sqft2407 Aitken Rd, Croswell, MI 48422For SaleMLS ID #50221431, Virginia McNabb, Town & Country Realty-Lexington. MiRealSource
- $174,9003 bd2 ba2.5k sqft2433 Willow St, Deckerville, MI 48427For SaleMLS ID #20261063560, Zack Lessner, New Michigan Realty. Realcomp II
- $196,9003 bd1 ba1.3k sqft2649 S Sherman Rd, Applegate, MI 48401For SaleMLS ID #50213693, Michael Rickerman, Epique Inc.. MiRealSource
- $144,9002 bd1 ba1k sqft6914 Weber Dr, Port Sanilac, MI 48469For SaleMLS ID #50216033, Tracy Kritzman, Town & Country Realty-Lexington. MiRealSource
- $174,9003 bd2 ba1.1k sqft7203 Aspen Rd, Lexington, MI 48450For SaleMLS ID #50220498, Roman Torrez, KW Platinum Port Huron. MiRealSource
- $190,0004 bd2 ba1.8k sqft4026 Main St, Brown City, MI 48416For SaleMLS ID #20261052367, Susan Garbarino, Liberty Way Realty. Realcomp II
