Skip main navigation
Closed
  • $629,900

    346 E Port Dr, Lenoir City, TN 37772

    3beds
    2,124sqft
    Single Family Residence, Residential
    Built in 2011
    0.34 Acres Lot
    $630,000 Zestimate®
    $297/sqft
    $2,652 Estimated rent

    Home value

    $630,000

    $599,000 - $662,000

    $2,652/mo

    Zestimate® history
    Loading
    Loading...

    Owner options

    List your home for rent

    $2,652/mo

    Rent Zestimate®

    Find your next renter with Zillow Rental Manager. Plus, with online applications, you can quickly screen prospective tenants – for free.

    Learn more

    $2,652/mo

    Rent Zestimate®

    Refinance and save

    $4,237/mo

    Est. payment

    Refinancing to a lower rate could help reduce your monthly payments and save thousands over the life of the loan.

    See today's rates

    $4,237/mo

    Est. payment

    Explore your selling options

    Work with a Zillow partner agent

    Leverage their expertise and Zillow's premium Showcase listings to get your home seen by more buyers.

    Get started

    List with your own agent

    Get your home in front of millions of buyers by listing it on Zillow.

    Learn how to do it

    Sell it yourself

    Take full control of how buyers see your home on Zillow by listing For Sale by Owner (FSBO).

    List your home

    What's special

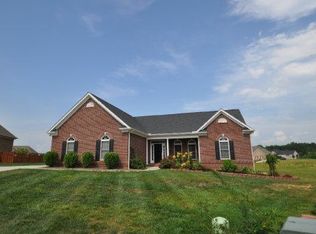
    346 East Port Drive offers the convenience of true one-level living with no steps in the highly desirable Stone Harbor community. Looking for a home with a fenced backyard, neighborhood amenities, and a convenient location that is minutes to Lenoir City and Turkey Creek while still being near Fort Loudoun Lake? This well-maintained 3-bedroom, 2-bath single level home is exactly what you have been looking for! Engineered hardwood flooring flows throughout the main living areas, creating a warm and inviting atmosphere. The dining room is accented with classic wainscoting, adding charm and character to the space. The kitchen features stainless steel appliances and opens to the living area, making it ideal for both entertaining and everyday life. The popular split-bedroom floor plan provides privacy for the primary suite, which features an en-suite bath complete with a walk-in shower, relaxing garden tub, and ample space to begin and end your day in comfort. The secondary bedrooms offer flexibility for guests, a home office, or hobbies. A dedicated laundry room adds convenience, and the washer and dryer convey with the home. One of the home's most inviting features is the three-season room, providing additional living space and a comfortable place to relax throughout much of the year. Whether enjoying your morning coffee or unwinding in the evening, this space offers a seamless connection to the outdoors. Step outside to enjoy the large, fully fenced backyard with plenty of room for pets, gardening, entertaining, or simply enjoying the outdoors. A dedicated garden area is already in place for those who enjoy growing flowers, herbs, or vegetables. Additional updates include a new roof, providing added value and peace of mind for the next owner. The oversized two-car garage provides excellent storage space and room for projects or hobbies.

    Zillow last checked:

    Listing updated:

    Listed by:

    Kristy Rucker 865-966-1111,

    Wallace

    Bought with:

    Julia Beets, 362551

    Keller Williams Signature

    Source: RealTracs MLS as distributed by MLS GRID,MLS#: 3271226MLS Logo

    Facts & features

    Interior

    Bedrooms & bathrooms
    • Bedrooms: 3
    • Bathrooms: 2
    • Full bathrooms: 2
    • Main level bedrooms: 3
    Bedroom 1
    • Features: Walk-In Closet(s)
    • Level: Walk-In Closet(s)
    Dining room
    • Features: Formal
    • Level: Formal
    Living room
    • Features: Great Room
    • Level: Great Room
    Other
    • Features: Utility Room
    • Level: Utility Room
    Heating
    • Central, Electric, Natural Gas
    Cooling
    • Central Air
    Appliances
    • Included: Dishwasher, Disposal, Dryer, Microwave, Range, Refrigerator, Washer
    • Laundry: Washer Hookup, Electric Dryer Hookup
    Features
    • Central Vacuum, Walk-In Closet(s)
    • Flooring: Carpet, Wood, Tile
    • Number of fireplaces: 1
    Interior area
    • Total structure area: 2,124
    • Total interior livable area: 2,124 sqft
    • Finished area above ground: 2,124

    Property

    Parking
    • Total spaces: 2
    • Parking features: Garage Door Opener, Garage Faces Side
    • Garage spaces: 2
    Features
    • Levels: One
    • Stories: 1
    • Patio & porch: Deck
    • Pool features: Association
    Lot
    • Size: 0.34 Acres
    • Dimensions: 100 x 150 x 100 x 150
    • Features: Level
    • Topography: Level
    Details
    • Parcel number: 021C A 06400 000
    • Special conditions: Standard

    Construction

    Type & style
    • Home type: SingleFamily
    • Architectural style: Traditional
    • Property subtype: Single Family Residence, Residential
    Materials
    • Other, Brick
    Condition
    • New construction: No
    • Year built: 2011

    Utilities & green energy

    • Sewer: Public Sewer
    • Water: Public
    • Utilities for property: Electricity Available, Natural Gas Available, Water Available

    Community & HOA

    Community
    • Security: Smoke Detector(s)
    • Subdivision: Stone Harbor Unit 1
    HOA
    • Has HOA: Yes
    • Amenities included: Pool, Sidewalks
    • HOA fee: $600 annually
    Location
    • Region: Lenoir City

    Financial & listing details

    • Price per square foot: $297/sqft
    • Tax assessed value: $378,600
    • Annual tax amount: $1,674
    • Date on market: 6/12/2026
    • Electric utility on property: Yes

    Price history

    DateEventPrice
    7/10/2026Sold$629,900$297/sqft
    Source: RealTracs MLS as distributed by MLS GRID #3271226 Report a problem
    6/15/2026Pending sale$629,900$297/sqft
    Source: East Tennessee Realtors #1344058 Report a problem
    6/12/2026Listed for sale$629,900+112.1%$297/sqft
    Source: East Tennessee Realtors #1344058 Report a problem
    6/8/2011Sold$297,000$140/sqft
    Source: Public Record Report a problem

    Public tax history

    YearProperty taxesTax assessment
    2025$1,674 $94,650
    2024$1,674 +16.5%$94,650
    2023$1,437 $94,650
    2022$1,437 $94,650
    2021-- $94,650 +22.4%
    2020$1,394 $77,300
    2019$1,394 $77,300
    2018$1,394 +0%$77,300
    2017$1,394 +2.1%$77,300 +5.2%
    2016$1,365 0%$73,450
    2015$1,365 $73,450
    2014$1,365 $73,450
    2013-- $73,450 +1.1%
    2012$1,303 $72,650 -0.4%
    2011$1,303 +405.3%$72,925 +348.8%
    2010$258 $16,250
    2009$258 -17.3%$16,250
    2008$312 +13%$16,250 +8.3%
    2007$276 $15,000
    2006-- --
    Find assessor info on the county website

    Neighborhood: 37772

    Nearby schools

    GreatSchools rating
    Schools provided by the listing agent
    • Elementary: Highland Park Elementary
    • Middle: North Middle School
    • High: Loudon High School

    Source: RealTracs MLS as distributed by MLS GRID. This data may not be complete. We recommend contacting the local school district to confirm school assignments for this home.

    Get a cash offer in 3 minutes
    Find out how much your home could sell for in as little as 3 minutes with a no-obligation cash offer.
    Estimated market value
    $630,000
    Get a cash offer in 3 minutes
    Find out how much your home could sell for in as little as 3 minutes with a no-obligation cash offer.
    Estimated market value
    $630,000