Skip main navigation
Sold for $405,000
  • $405,000

    346 E RED MESA Trail, San Tan Valley, AZ 85143

    3beds
    2baths
    1,829sqft
    Single Family Residence
    Built in 2014
    6,086 Square Feet Lot
    $386,600 Zestimate®
    $221/sqft
    $2,307 Estimated rent

    Home value

    $386,600

    $352,000 - $425,000

    $2,307/mo

    Zestimate® history
    Loading
    Loading...

    Owner options

    List your home for rent

    $2,307/mo

    Rent Zestimate®

    Find your next renter with Zillow Rental Manager. Plus, with online applications, you can quickly screen prospective tenants – for free.

    Learn more

    $2,307/mo

    Rent Zestimate®

    Refinance and save

    $2,611/mo

    Est. payment

    Refinancing to a lower rate could help reduce your monthly payments and save thousands over the life of the loan.

    See today's rates

    $2,611/mo

    Est. payment

    Explore your selling options

    Work with a Zillow partner agent

    Leverage their expertise and Zillow's premium Showcase listings to get your home seen by more buyers.

    Get started

    List with your own agent

    Get your home in front of millions of buyers by listing it on Zillow.

    Learn how to do it

    Sell it yourself

    Take full control of how buyers see your home on Zillow by listing For Sale by Owner (FSBO).

    List your home

    What's special

    Custom stone fireplaceOpen-concept layoutAmple cabinetryStylish backsplashLow-maintenance backyardTile flooringStainless steel appliances
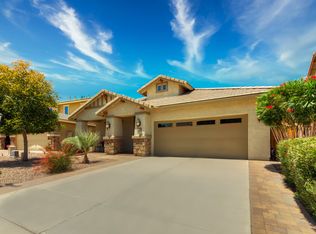
    Welcome to this **beautiful 3-bedroom, 2-bathroom home** in the heart of **San Tan Valley**! Designed for both comfort and style, this home features an **open-concept layout**, perfect for modern living. Step into the **spacious living room**, where a **custom stone fireplace** creates a warm and inviting focal point. The **kitchen overlooks the living space**, making it ideal for entertaining, and is equipped with **stainless steel appliances, a stylish backsplash, and ample cabinetry** for storage. Durable **tile flooring flows through the main traffic areas**, while **plush carpeting in the bedrooms** adds a cozy touch. Outside, the **low-maintenance backyard** is a private oasis, complete with **lush turf by the pool**, providing the perfect space to relax and unwind. This home is a **must-see** for anyone looking for comfort, style, and easy living.

    Zillow last checked:

    Listing updated:

    Listed by:

    Yvette Lopez 623-670-0187,

    Barrett Real Estate,

    Brian Rhode 480-235-1222,

    Barrett Real Estate

    Bought with:

    Steve Hueter, BR552551000

    Epique Realty

    Source: ARMLS,MLS#: 6831389MLS Logo

    Facts & features

    Interior

    Bedrooms & bathrooms
    • Bedrooms: 3
    • Bathrooms: 2
    Heating
    • Natural Gas
    Cooling
    • Central Air, Ceiling Fan(s), Programmable Thmstat
    Appliances
    • Included: Dryer, Washer, Water Softener Owned, Reverse Osmosis, Built-in Microwave, Dishwasher, Disposal, Gas Range, Gas Oven, Gas Cooktop
    • Laundry: Inside
    Features
    • High Speed Internet, Granite Counters, Double Vanity, 9+ Flat Ceilings, No Interior Steps, Kitchen Island, Pantry, Full Bth Master Bdrm
    • Flooring: Carpet, Tile
    • Windows: Solar Screens, Tinted Windows
    • Has basement: No
    • Number of fireplaces: 1
    • Fireplace features: Family Room
    Interior area
    • Total structure area: 1,829
    • Total interior livable area: 1,829 sqft

    Property

    Parking
    • Total spaces: 2
    • Parking features: Garage Door Opener
    • Garage spaces: 2
    Features
    • Stories: 1
    • Patio & porch: Covered, Patio
    • Has private pool: Yes
    • Pool features: Play Pool
    • Spa features: None
    • Fencing: Block
    Lot
    • Size: 6,086 Square Feet
    • Features: Sprinklers In Rear, Sprinklers In Front, Gravel/Stone Front, Gravel/Stone Back, Auto Timer H2O Front, Auto Timer H2O Back
    Details
    • Parcel number: 21076062

    Construction

    Type & style
    • Home type: SingleFamily
    • Architectural style: Ranch
    • Property subtype: Single Family Residence
    Materials
    • Stucco, Wood Frame, Painted
    • Roof: Tile
    Condition
    • Year built: 2014

    Utilities & green energy

    • Sewer: Private Sewer
    • Water: Pvt Water Company

    Community & HOA

    Community
    • Features: Pool, Golf, Community Spa, Community Spa Htd, Tennis Court(s), Playground, Biking/Walking Path, Fitness Center
    • Subdivision: JOHNSON RANCH UNIT 23B
    HOA
    • Has HOA: Yes
    • Services included: Maintenance Grounds, Street Maint
    • HOA fee: $246 quarterly
    • HOA name: Johnson Ranch
    • HOA phone: 480-987-8073
    Location
    • Region: San Tan Valley

    Financial & listing details

    • Price per square foot: $221/sqft
    • Tax assessed value: $365,642
    • Annual tax amount: $1,512
    • Date on market: 1/14/2026
    • Cumulative days on market: 75 days
    • Listing terms: Cash,Conventional,FHA,VA Loan
    • Ownership: Fee Simple

    Price history

    DateEventPrice
    5/19/2025Sold$405,000-1.2%$221/sqft
    Source: ARMLS #6831389 Report a problem
    4/25/2025Price change$410,000-2.4%$224/sqft
    Source: ARMLS #6831389 Report a problem
    4/9/2025Price change$420,000-2.2%$230/sqft
    Source: ARMLS #6831389 Report a problem
    4/2/2025Price change$429,500-0.1%$235/sqft
    Source: ARMLS #6831389 Report a problem
    3/7/2025Listed for sale$430,000+38.7%$235/sqft
    Source: ARMLS #6831389 Report a problem
    4/26/2024Listing removed--
    Source: Zillow Rentals Report a problem
    4/24/2024Price change$2,099-8.7%$1/sqft
    Source: Zillow Rentals Report a problem
    4/13/2024Price change$2,299-14.8%$1/sqft
    Source: Zillow Rentals Report a problem
    3/26/2024Listed for rent$2,699+171.3%$1/sqft
    Source: Zillow Rentals Report a problem
    5/14/2020Sold$310,000+0%$169/sqft
    Source: ARMLS #6055399 Report a problem
    4/28/2020Pending sale$309,900$169/sqft
    Source: HomeSmart #6055399 Report a problem
    3/24/2020Listed for sale$309,900+68.6%$169/sqft
    Source: HomeSmart #6055399 Report a problem
    2/6/2016Listing removed$995$1/sqft
    Source: Rentals America Report a problem
    1/15/2016Listed for rent$995+2.1%$1/sqft
    Source: Rentals America Report a problem
    1/31/2015Listing removed$975$1/sqft
    Source: Rentals America Report a problem
    1/22/2015Listed for rent$975$1/sqft
    Source: Rentals America Report a problem
    1/9/2015Sold$183,802$100/sqft
    Source: Public Record Report a problem

    Public tax history

    YearProperty taxesTax assessment
    2026$1,286 -14.9%$36,564 +15.8%
    2025$1,512 0%$31,573 -12%
    2024$1,512 +1.7%$35,861 +34.8%
    2023$1,488 -7.7%$26,600 -12.9%
    2022$1,613 +9.7%$30,541 +11.7%
    2021$1,470 +16.5%$27,338 +4.2%
    2020$1,262 +4.5%$26,247 +58.6%
    2019$1,208 -9.5%$16,551 +14.9%
    2018$1,334 +1.7%$14,404 +1.4%
    2017$1,312 +430.5%$14,210
    2016$247 +8.4%--
    2014$228 $1,600
    2013-- --
    2012-- --
    2011-- $1,920 -20%
    2010-- $2,400
    2009-- --
    2008-- --
    2007-- --
    Find assessor info on the county website

    Neighborhood: 85143

    Nearby schools

    GreatSchools rating
    Schools provided by the listing agent
    • Elementary: Walker Butte K-8
    • Middle: Walker Butte K-8
    • High: Poston Butte High School
    • District: Florence Unified School District

    Source: ARMLS. This data may not be complete. We recommend contacting the local school district to confirm school assignments for this home.

    Get a cash offer in 3 minutes
    Find out how much your home could sell for in as little as 3 minutes with a no-obligation cash offer.
    Estimated market value
    $386,600
    Get a cash offer in 3 minutes
    Find out how much your home could sell for in as little as 3 minutes with a no-obligation cash offer.
    Estimated market value
    $386,600