Ready for an upgrade? This SPACIOUS home in the HIGHLY desired Community of Pima Crossing is what you've been waiting for! Featuring 3,620 SQ FT with 4 Bedrooms including a MASSIVE primary suite, 3.5 Bathrooms, a downstairs Bonus Room/office, upstairs Loft/game room and more storage/walk in closets then you will know what to do with. A Kitchen is the Heart of a Home and this one is sure to impress! Open concept floor plan with beautiful, UPGRADED Kitchen finishes such as cabinetry, granite counter-tops, backsplash, double ovens, coffee bar, walk in pantry and OVERSIZED Kitchen island make for an entertainer's dream! Not to mention a 3-car tandem garage with EPOXY floors, water softener, corner lot property with a front porch and located two doors down from a GIANT park. The backyard is an OASIS featuring a covered patio, sparkling pool with a Baja shelf and easy maintenance throughout. Come see this impressive home today before it's too late.
Sold for $575,000
$575,000
346 E SALERNO Way, San Tan Valley, AZ 85140
4beds
3,620sqft
Single Family Residence
Built in 2016
6,301 Square Feet Lot
$564,100 Zestimate®
$159/sqft
$3,907 Estimated rent
Home value
$564,100
$536,000 - $592,000
$3,907/mo
Zestimate® history
Owner options
List your home for rent
$3,907/mo
Rent Zestimate®
Find your next renter with Zillow Rental Manager. Plus, with online applications, you can quickly screen prospective tenants – for free.
$3,907/mo
Rent Zestimate®
Refinance and save
$2,747/mo
Est. payment
Refinancing to a lower rate could help reduce your monthly payments and save thousands over the life of the loan.
$2,747/mo
Est. payment
Explore your selling options
Work with a Zillow partner agent
Leverage their expertise and Zillow's premium Showcase listings to get your home seen by more buyers.
Get startedList with your own agent
Get your home in front of millions of buyers by listing it on Zillow.
Learn how to do itSell it yourself
Take full control of how buyers see your home on Zillow by listing For Sale by Owner (FSBO).
List your homeWhat's special
Sparkling poolCovered patioEpoxy floorsUpgraded kitchen finishesOversized kitchen islandSpacious homeMassive primary suite
Zillow last checked:
Listing updated:
Listed by:
Brandon DuFour 480-447-2303,
West USA Realty
Bought with:
Melanie Nemetz, SA540814000
Keller Williams Integrity First Realty
Kristen L Carter, SA674660000
Keller Williams Integrity First Realty
Source: ARMLS,MLS#: 6589303
Facts & features
Interior
Bedrooms & bathrooms
- Bedrooms: 4
- Bathrooms: 4
- Full bathrooms: 3
- 1/2 bathrooms: 1
Heating
- Electric
Cooling
- Central Air, Ceiling Fan(s), Programmable Thmstat
Appliances
- Included: Water Softener Owned, Built-in Microwave, Dishwasher, Disposal
- Laundry: Upper Level, Inside
Features
- Pantry, High Speed Internet, Smart Home, Granite Counters, Double Vanity, Upstairs, 9+ Flat Ceilings, Kitchen Island, Bidet, Full Bth Master Bdrm, Separate Shwr & Tub
- Flooring: Carpet, Tile
- Windows: Low Emissivity Windows, Double Pane Windows
- Has basement: No
- Has fireplace: No
Interior area
- Total structure area: 3,620
- Total interior livable area: 3,620 sqft
Property
Parking
- Total spaces: 5
- Parking features: Tandem Garage
- Garage spaces: 3
- Uncovered spaces: 2
Features
- Stories: 2
- Patio & porch: Covered, Patio
- Has private pool: Yes
- Pool features: Variable Speed Pump
- Spa features: None
- Fencing: Block
Lot
- Size: 6,301 Square Feet
- Features: North/South Exposure, Corner Lot, Desert Back, Desert Front, Auto Timer H2O Front, Auto Timer H2O Back
Details
- Parcel number: 10424496
Construction
Type & style
- Home type: SingleFamily
- Architectural style: Santa Barbara/Tuscan
- Property subtype: Single Family Residence
Materials
- Stucco, Wood Frame, Painted
- Roof: Tile
Condition
- Year built: 2016
Details
- Builder name: Meritage Homes
Utilities & green energy
- Sewer: Private Sewer
- Water: City Water
Green energy
- Energy efficient items: Fresh Air Mechanical, Multi-Zones
Community & HOA
Community
- Features: Playground, Biking/Walking Path
- Subdivision: PIMA CROSSING 2014063707
HOA
- Has HOA: Yes
- Services included: Maintenance Grounds
- HOA fee: $97 monthly
- HOA name: Pima Crossing
- HOA phone: 602-437-4777
Location
- Region: San Tan Valley
Financial & listing details
- Price per square foot: $159/sqft
- Tax assessed value: $487,679
- Annual tax amount: $2,201
- Date on market: 8/10/2023
- Cumulative days on market: 3 days
- Listing terms: Cash,Conventional,FHA,VA Loan
- Ownership: Fee Simple
Price history
| Date | Event | Price |
|---|---|---|
| 10/2/2023 | Sold | $575,000$159/sqft |
Source:  ARMLS #6589303 Report a problem ARMLS #6589303 Report a problem | ||
| 8/14/2023 | Pending sale | $575,000$159/sqft |
Source: ARMLS #6589303 Report a problem | ||
| 8/10/2023 | Listed for sale | $575,000+1.8%$159/sqft |
Source: ARMLS #6589303 Report a problem | ||
| 10/1/2021 | Sold | $565,000+7.6%$156/sqft |
Source: ARMLS #6285064 Report a problem | ||
| 8/27/2021 | Listed for sale | $525,000+47.9%$145/sqft |
Source:  RE/MAX International #6285064 Report a problem RE/MAX International #6285064 Report a problem | ||
| 1/15/2019 | Sold | $355,000-1.4%$98/sqft |
Source: ARMLS #5853543 Report a problem | ||
| 12/10/2018 | Pending sale | $359,900$99/sqft |
Source: Revelation Real Estate #5853543 Report a problem | ||
| 12/4/2018 | Listed for sale | $359,900+22.8%$99/sqft |
Source: Revelation Real Estate #5853543 Report a problem | ||
| 12/29/2016 | Sold | $293,069$81/sqft |
Source: Public Record Report a problem | ||
Public tax history
| Year | Property taxes | Tax assessment |
|---|---|---|
| 2026 | $2,349 +1.6% | $48,767 +0.5% |
| 2025 | $2,312 +4.8% | $48,522 -13.4% |
| 2024 | $2,206 +0.2% | $56,016 +22.4% |
| 2023 | $2,201 -2.7% | $45,767 -4.3% |
| 2022 | $2,262 +2.2% | $47,845 +11.9% |
| 2021 | $2,212 +1.7% | $42,756 +1.8% |
| 2020 | $2,175 +8.1% | $41,996 +69.3% |
| 2019 | $2,012 +599.8% | $24,803 +10.9% |
| 2018 | $288 | $22,357 +482.2% |
| 2017 | -- | $3,840 |
| 2016 | -- | -- |
Find assessor info on the county website
Neighborhood: 85140
Nearby homes
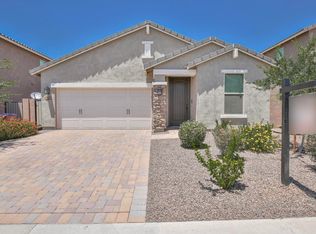
- $397,2003 bd2 ba1.8k sqft330 E Salerno Way, San Tan Valley, AZ 85140Off Market
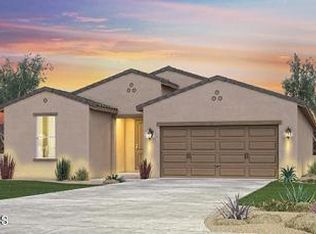
- $462,100-- bd-- ba2.8k sqft316 E Salerno Way, San Tan Valley, AZ 85140Off Market
- $528,700-- bd-- ba2.8k sqft347 E Monza Way, San Tan Valley, AZ 85140Off Market
- $436,100-- bd-- ba2.1k sqft42055 N Modena Rd, San Tan Valley, AZ 85140Off Market
- $395,1003 bd2 ba1.8k sqft333 E Monza Way, San Tan Valley, AZ 85140Off Market
- $407,6003 bd2 ba1.8k sqft317 E Monza Way, San Tan Valley, AZ 85140Off Market
- $458,900-- bd-- ba1.8k sqft42039 N Modena Rd, San Tan Valley, AZ 85140Off Market
- $404,6003 bd2 ba1.8k sqft42071 N Modena Rd, San Tan Valley, AZ 85140Off Market
Nearby schools
GreatSchools rating
- 7/10Ranch Elementary SchoolGrades: PK-6Distance: 1.2 mi
- 7/10Combs High SchoolGrades: 8-12Distance: 1.6 mi
- 3/10J. O. Combs Middle SchoolGrades: K-8Distance: 2.8 mi
Schools provided by the listing agent
- Elementary: Ranch Elementary School
- Middle: J. O. Combs Middle School
- High: Combs High School
- District: J. O. Combs Unified School District
Source: ARMLS. This data may not be complete. We recommend contacting the local school district to confirm school assignments for this home.
Get a cash offer in 3 minutes
Find out how much your home could sell for in as little as 3 minutes with a no-obligation cash offer.
Estimated market value
$564,100
Get a cash offer in 3 minutes
Find out how much your home could sell for in as little as 3 minutes with a no-obligation cash offer.
Estimated market value
$564,100
- Arizona
- Pinal County
- San Tan Valley
- 85140
- 346 E SALERNO Way
Nearby cities
Nearby zip codes
Other San Tan Valley Topics
