Skip main navigation
Closed
  • $1,320,000

    346 E South St, Elmhurst, IL 60126

    4beds
    3,187sqft
    Single Family Residence
    Built in 1956
    7,975 Square Feet Lot
    $1,328,300 Zestimate®
    $414/sqft
    $5,697 Estimated rent

    Home value

    $1,328,300

    $1.22M - $1.43M

    $5,697/mo

    Zestimate® history
    Loading
    Loading...

    Owner options

    List your home for rent

    $5,697/mo

    Rent Zestimate®

    Find your next renter with Zillow Rental Manager. Plus, with online applications, you can quickly screen prospective tenants – for free.

    Learn more

    $5,697/mo

    Rent Zestimate®

    Refinance and save

    $9,376/mo

    Est. payment

    Refinancing to a lower rate could help reduce your monthly payments and save thousands over the life of the loan.

    See today's rates

    $9,376/mo

    Est. payment

    Explore your selling options

    Work with a Zillow partner agent

    Leverage their expertise and Zillow's premium Showcase listings to get your home seen by more buyers.

    Get started

    List with your own agent

    Get your home in front of millions of buyers by listing it on Zillow.

    Learn how to do it

    Sell it yourself

    Take full control of how buyers see your home on Zillow by listing For Sale by Owner (FSBO).

    List your home

    What's special

    Wood-burning fireplaceCozy gas fireplaceOutdoor fireplaceFully finished basementThree additional spacious bedroomsDecorative stained-glass windowpaneUnique hidden oven
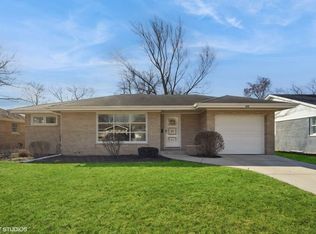
    Experience architectural elegance on one of Elmhurst's most premier streets. Situated adjacent to the Illinois Prairie Path, this exquisite Craftsman/Prairie-style home has been masterfully renovated to blend mid-century character with high-end modern luxury. From the moment you step onto the sprawling front porch and through the custom handcrafted front door, the attention to detail is evident. The main level is designed for the sophisticated entertainer. The inviting living room features a cozy gas fireplace, while the adjacent cocktail room serves as a focal point of the home, boasting a wood-burning fireplace, stunning custom built-in shelving, and a decorative stained-glass windowpane. Tucked perfectly behind is the separate dining room, creating a seamless flow for hosting guests. The modernized chef's kitchen is equipped for the culinary enthusiast with quartz countertops, a Wolf stove, a Subzero beverage fridge, and custom cabinetry with stained-glass accents matching the home's period charm. A functional first-floor office with beautiful built-ins and a full bathroom offer ideal "work-from-home" versatility. Upstairs, the primary suite is a true sanctuary, featuring a large walk-in closet and a private balcony overlooking the scenic Wild Meadow Trace. The newly remodeled primary bath exudes luxury with exquisite marble tile, radiant heated floors, a soaking tub, and an extended shower. Three additional spacious bedrooms and another recently remodeled luxury bath complete the upper level. The fully finished basement is an entertainer's paradise, featuring a potential 5th bedroom, an additional fireplace, a quartz-topped wet bar, a wine room, and a unique hidden oven. Outdoor living is elevated by a three-season screened sun porch with radiant heated floors and an outdoor fireplace, overlooking a beautifully landscaped yard. Enjoy unbeatable proximity to downtown Elmhurst, the Metra, and the "Monkey Trails." From the famous Christmas Eve luminaries to the vibrant block parties, this is more than a home-it's a lifestyle. Schedule your private tour today!

    Zillow last checked:

    Listing updated:

    Listing courtesy of:

    Tim Schiller 630-992-0582,

    @properties Christie's International Real Estate

    Bought with:

    Kelly Stetler

    Compass

    Source: MRED as distributed by MLS GRID,MLS#: 12576388MLS Logo

    Facts & features

    Interior

    Bedrooms & bathrooms
    • Bedrooms: 4
    • Bathrooms: 4
    • Full bathrooms: 4
    Primary bedroom
    • Features: Flooring (Carpet), Bathroom (Full)
    • Level: Second
    • Area: 288 Square Feet
    • Dimensions: 18X16
    Bedroom 2
    • Features: Flooring (Carpet)
    • Level: Second
    • Area: 240 Square Feet
    • Dimensions: 20X12
    Bedroom 3
    • Features: Flooring (Carpet)
    • Level: Second
    • Area: 180 Square Feet
    • Dimensions: 15X12
    Bedroom 4
    • Features: Flooring (Carpet)
    • Level: Second
    • Area: 156 Square Feet
    • Dimensions: 13X12
    Balcony porch lanai
    • Level: Second
    • Area: 56 Square Feet
    • Dimensions: 8X7
    Bar entertainment
    • Level: Basement
    • Area: 252 Square Feet
    • Dimensions: 18X14
    Breakfast room
    • Features: Flooring (Hardwood)
    • Level: Main
    • Area: 100 Square Feet
    • Dimensions: 10X10
    Dining room
    • Features: Flooring (Hardwood)
    • Level: Main
    • Area: 144 Square Feet
    • Dimensions: 12X12
    Family room
    • Features: Flooring (Hardwood)
    • Level: Main
    • Area: 300 Square Feet
    • Dimensions: 25X12
    Foyer
    • Level: Main
    • Area: 35 Square Feet
    • Dimensions: 7X5
    Game room
    • Features: Flooring (Ceramic Tile)
    • Level: Basement
    • Area: 182 Square Feet
    • Dimensions: 14X13
    Kitchen
    • Features: Kitchen (Eating Area-Breakfast Bar, Breakfast Room, Pantry, Updated Kitchen), Flooring (Hardwood)
    • Level: Main
    • Area: 228 Square Feet
    • Dimensions: 19X12
    Laundry
    • Features: Flooring (Ceramic Tile)
    • Level: Second
    • Area: 54 Square Feet
    • Dimensions: 9X6
    Living room
    • Features: Flooring (Hardwood)
    • Level: Main
    • Area: 437 Square Feet
    • Dimensions: 23X19
    Office
    • Features: Flooring (Hardwood)
    • Level: Main
    • Area: 110 Square Feet
    • Dimensions: 11X10
    Screened porch
    • Level: Main
    • Area: 153 Square Feet
    • Dimensions: 17X9
    Storage
    • Level: Basement
    • Area: 45 Square Feet
    • Dimensions: 9X5
    Other
    • Level: Basement
    • Area: 75 Square Feet
    • Dimensions: 15X5
    Heating
    • Natural Gas, Radiant, Radiant Floor
    Cooling
    • Central Air
    Appliances
    • Included: Range, Microwave, Dishwasher, Refrigerator, Freezer, Washer, Dryer, Disposal, Stainless Steel Appliance(s), Wine Refrigerator, Range Hood, Humidifier
    • Laundry: Upper Level
    Features
    • Cathedral Ceiling(s), Wet Bar, 1st Floor Full Bath, Built-in Features, Walk-In Closet(s), Bookcases, Separate Dining Room
    • Flooring: Hardwood
    • Basement: Finished,Full
    • Number of fireplaces: 3
    • Fireplace features: Wood Burning, Electric, Gas Log, Gas Starter
    Interior area
    • Total structure area: 3,854
    • Total interior livable area: 3,187 sqft

    Property

    Parking
    • Total spaces: 2
    • Parking features: Concrete, Garage Door Opener, Yes, Detached, Garage
    • Garage spaces: 2
    • Has uncovered spaces: Yes
    Accessibility
    • Accessibility features: No Disability Access
    Features
    • Stories: 2
    • Patio & porch: Patio
    • Exterior features: Balcony, Fire Pit
    Lot
    • Size: 7,975 sqft
    • Dimensions: 55 x 145
    • Features: Landscaped, Mature Trees
    Details
    • Parcel number: 0612223013
    • Special conditions: None
    • Other equipment: Fan-Whole House, Sump Pump, Sprinkler-Lawn, Backup Sump Pump;

    Construction

    Type & style
    • Home type: SingleFamily
    • Property subtype: Single Family Residence
    Materials
    • Brick, Stucco
    • Roof: Asphalt
    Condition
    • New construction: No
    • Year built: 1956

    Utilities & green energy

    • Sewer: Storm Sewer
    • Water: Lake Michigan

    Community & neighborhood

    Security
    • Security features: Security System
    Location
    • Region: Elmhurst

    HOA & financial

    HOA
    • Services included: None

    Other

    Other facts
    • Listing terms: Conventional
    • Ownership: Fee Simple

    Price history

    DateEventPrice
    6/11/2026Sold$1,320,000-2.2%$414/sqft
    Source: MRED as distributed by MLS GRID #12576388 Report a problem
    6/2/2026Pending sale$1,349,900$424/sqft
    Source: MRED as distributed by MLS GRID #12576388 Report a problem
    5/20/2026Listing removed$1,349,900$424/sqft
    Source: MRED as distributed by MLS GRID #12576388 Report a problem
    4/14/2026Contingent$1,349,900$424/sqft
    Source: MRED as distributed by MLS GRID #12576388 Report a problem
    3/26/2026Listed for sale$1,349,900+13%$424/sqft
    Source: MRED as distributed by MLS GRID #12576388 Report a problem
    4/1/2024Sold$1,195,000$375/sqft
    Source: @Properties sold #7138e6060097dfa0088c39611f9ae236 Report a problem
    2/13/2024Contingent$1,195,000$375/sqft
    Source: MRED as distributed by MLS GRID #11976736 Report a problem
    2/8/2024Listed for sale$1,195,000+59.7%$375/sqft
    Source: MRED as distributed by MLS GRID #11976736 Report a problem
    4/23/2010Sold$748,500$235/sqft
    Source: Berkshire Hathaway HomeServices Koenig Rubloff #07362581_60126 Report a problem

    Public tax history

    YearProperty taxesTax assessment
    2024$19,693 +21.7%$334,769 +21.9%
    2023$16,182 +3.5%$274,550 +4%
    2022$15,639 +2.5%$263,900 +2.6%
    2021$15,255 +4%$257,330 +2.2%
    2020$14,670 +2.1%$251,690 +5.2%
    2019$14,371 +12.3%$239,300 +12.6%
    2018$12,793 +2.2%$212,500 +4.9%
    2017$12,520 +2.1%$202,500 +6.1%
    2016$12,265 +0.9%$190,770 +7.3%
    2015$12,154 -15.2%$177,720 -7.4%
    2014$14,329 +1.1%$191,940 -1.4%
    2013$14,170 +2.6%$194,640 -6.2%
    2012$13,817 +5%$207,440 -7.9%
    2011$13,159 +2.3%$225,240 -6.8%
    2010$12,869 +4.1%$241,680 -6.8%
    2009$12,358 +6.2%$259,310
    2008$11,638 +5.7%$259,310 +9.5%
    2007$11,012 +8%$236,770 +13.2%
    2006$10,195 +6.9%$209,220 +9.9%
    2005$9,534 +10.4%$190,380 +6.3%
    2004$8,640 +81.8%$179,100 +89.4%
    2003$4,752 +23.2%$94,570 +31.5%
    2002$3,858 +7.2%$71,930 +8.8%
    2001$3,600 +3.4%$66,140 +5.2%
    2000$3,482 $62,870

    Find assessor info on the county website

    Neighborhood: 60126

    Nearby schools

    GreatSchools rating
    Schools provided by the listing agent
    • District: 205

    Source: MRED as distributed by MLS GRID. This data may not be complete. We recommend contacting the local school district to confirm school assignments for this home.

    Get a cash offer in 3 minutes
    Find out how much your home could sell for in as little as 3 minutes with a no-obligation cash offer.
    Estimated market value
    $1,328,300
    Get a cash offer in 3 minutes
    Find out how much your home could sell for in as little as 3 minutes with a no-obligation cash offer.
    Estimated market value
    $1,328,300