This home is fully furnished located directly across from the main lake. There is a pathway directly to the main pool area. A/C, Water Heater/Roof newer. New windows. Double drive.. You can sip your coffee in the morning and look across from your bay window at the beautiful lake view.
You cannot miss looking at this beautiful located home.
When you purchase a home in Barefoot Bay there is a one time social membership fee of $1605.00. The annual maintenance fee is $1001.17 per year and is billed on the annual Real Estate Tax bill.
For sale
$169,900
346 Egret Cir, Barefoot Bay, FL 32976
2beds
782sqft
Manufactured Home
Built in 1981
6,098 Square Feet Lot
$166,500 Zestimate®
$217/sqft
$-- HOA
What's special
Fully furnishedNew windows
- 7 days |
- 402 |
- 6 |
Likely to sell faster than
Zillow last checked:
Listing updated:
Listed by:
Judith A Trier 772-663-0064,
Barefoot Bay Realty
Source: Space Coast AOR,MLS#: 1083640
Facts & features
Interior
Bedrooms & bathrooms
- Bedrooms: 2
- Bathrooms: 2
- Full bathrooms: 2
Bedroom 1
- Area: 14448
- Dimensions: 129.00 x 112.00
Bedroom 2
- Area: 1001
- Dimensions: 91.00 x 11.00
Dining room
- Area: 4866
- Dimensions: 811.00 x 6.00
Florida room
- Area: 240
- Dimensions: 24.00 x 10.00
Kitchen
- Area: 717810
- Dimensions: 1011.00 x 710.00
Living room
- Area: 180320
- Dimensions: 1610.00 x 112.00
Utility room
- Area: 104
- Dimensions: 8.00 x 13.00
Heating
- Central, Electric
Cooling
- Central Air, Electric
Appliances
- Included: Dishwasher, Disposal, Dryer, Electric Range, Electric Water Heater, Microwave, Refrigerator, Washer
Features
- Ceiling Fan(s), Primary Bathroom - Shower No Tub
- Flooring: Carpet, Tile
- Has fireplace: No
- Furnished: Yes
Interior area
- Total interior livable area: 782 sqft
Property
Parking
- Total spaces: 1
- Parking features: Carport
- Carport spaces: 1
Features
- Levels: One
- Stories: 1
- Patio & porch: Glass Enclosed, Porch
- Has view: Yes
- View description: Lake
- Has water view: Yes
- Water view: Lake
Lot
- Size: 6,098 Square Feet
- Dimensions: 60 x 100
- Features: Corner Lot
Details
- Additional structures: Shed(s)
- Additional parcels included: 3004637
- Parcel number: 303810Jt00098.00001.00
- Zoning description: Residential
- Special conditions: Standard
Construction
Type & style
- Home type: MobileManufactured
- Property subtype: Manufactured Home
Materials
- Vinyl Siding
- Roof: Metal
Condition
- New construction: No
- Year built: 1981
Utilities & green energy
- Electric: 150 Amp Service
- Sewer: Public Sewer
- Water: Public
- Utilities for property: Electricity Connected, Sewer Connected, Water Connected
Community & HOA
Community
- Security: Smoke Detector(s)
- Subdivision: Barefoot Bay Unit 2 Part 11
HOA
- Has HOA: No
Location
- Region: Barefoot Bay
Financial & listing details
- Price per square foot: $217/sqft
- Tax assessed value: $108,490
- Annual tax amount: $1,450
- Date on market: 7/29/2026
- Listing terms: Cash,Conventional
- Road surface type: Asphalt

Judith Trier
(772) 664-1503
By pressing Contact Agent, you agree that the real estate professional identified above may call/text you about your search, which may involve use of automated means and pre-recorded/artificial voices. You don't need to consent as a condition of buying any property, goods, or services. Message/data rates may apply. You also agree to our Terms of Use. Zillow does not endorse any real estate professionals. We may share information about your recent and future site activity with your agent to help them understand what you're looking for in a home.
Estimated market value
$166,500
$158,000 - $175,000
$1,449/mo
Price history
| Date | Event | Price |
|---|---|---|
| 7/29/2026 | Listed for sale | $169,900+305.5%$217/sqft |
Source: Space Coast AOR #1083640 Report a problem | ||
| 5/2/1995 | Sold | $41,900$54/sqft |
Source: Public Record Report a problem | ||
Public tax history
| Year | Property taxes | Tax assessment |
|---|---|---|
| 2025 | $1,450 +5.8% | $31,450 +2.9% |
| 2024 | $1,371 +4.3% | $30,570 +3% |
| 2023 | $1,315 +4.3% | $29,680 +3% |
| 2022 | $1,260 +4.8% | $28,820 +3% |
| 2021 | $1,203 +3.2% | $27,990 +1.4% |
| 2020 | $1,166 +7.9% | $27,610 +2.3% |
| 2019 | $1,080 | $26,990 +1.9% |
| 2018 | $1,080 +3.8% | $26,490 +2.1% |
| 2017 | $1,041 +3.9% | $25,950 +2.1% |
| 2016 | $1,002 +2.5% | $25,420 +0.7% |
| 2015 | $977 +0.3% | $25,250 +0.8% |
| 2014 | $975 | $25,050 +1.5% |
| 2013 | -- | $24,680 -3.4% |
| 2012 | $1 | $25,550 -1.8% |
| 2011 | $6 -79.2% | $26,010 -7.5% |
| 2010 | $31 -66.7% | $28,110 -29.1% |
| 2009 | $94 +0.1% | $39,670 -21% |
| 2008 | $94 +14.3% | $50,200 -6.9% |
| 2007 | $82 +24.6% | $53,900 +12.8% |
| 2004 | $66 +9.7% | $47,790 +43.6% |
| 2003 | $60 +145% | $33,290 +12.4% |
| 2002 | $24 +5.2% | $29,630 +10.3% |
| 2001 | $23 +193.3% | $26,860 +3.6% |
| 2000 | $8 | $25,920 |
Find assessor info on the county website
Monthly payment
Climate risks
Neighborhood: 32976
Nearby schools
GreatSchools rating
- 5/10Sunrise Elementary SchoolGrades: PK-6Distance: 6.9 mi
- 3/10Southwest Middle SchoolGrades: 7-8Distance: 11.5 mi
- 3/10Bayside High SchoolGrades: 9-12Distance: 10.8 mi
Schools provided by the listing agent
- Elementary: Sunrise
- Middle: Southwest
- High: Bayside
Source: Space Coast AOR. This data may not be complete. We recommend contacting the local school district to confirm school assignments for this home.
- $139,9002 bd2 ba1.1k sqft635 Sea Gull Dr, Barefoot Bay, FL 32976Off Market
- $351,3003 bd3 ba2k sqft351 Egret Cir, Barefoot Bay, FL 32976Off Market

- $132,2002 bd2 ba1.1k sqft633 Sea Gull Dr, Barefoot Bay, FL 32976Off Market
- $115,1002 bd2 ba782 sqft352 Egret Cir, Barefoot Bay, FL 32976Off Market
- $157,8002 bd2 ba1.3k sqft636 Sea Gull Dr, Barefoot Bay, FL 32976Off Market
- $153,8002 bd2 ba1.3k sqft631 Sea Gull Dr, Barefoot Bay, FL 32976Off Market
- $100,0002 bd2 ba966 sqft634 Sea Gull Dr, Barefoot Bay, FL 32976Sold
- $273,0707,840 Square Feet353 Egret Cir, Barefoot Bay, FL 32976Off Market
Similar homes
- $167,5002 bd2 ba782 sqft1153 Waterway Dr, Barefoot Bay, FL 32976For Sale
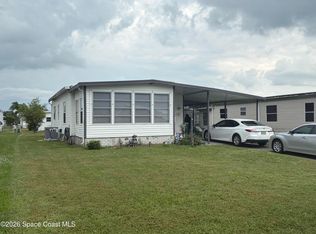 MLS ID #1083889, Elvis Mehovic. Space Coast AOR
 - $185,0002 bd2 ba897 sqft478 Dolphin Cir, Sebastian, FL 32976For Sale
 MLS ID #1083762, Alfred T Jenkins. Space Coast AOR
 - $169,9002 bd2 ba912 sqft559 Marlin Cir, Barefoot Bay, FL 32976For Sale
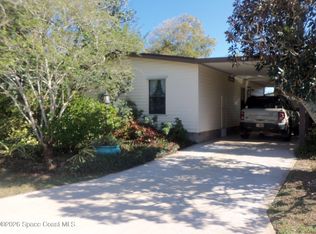 MLS ID #1073265, Judith A Trier. Space Coast AOR
 - $163,9002 bd2 ba1k sqft451 Egret Cir, Barefoot Bay, FL 32976For Sale
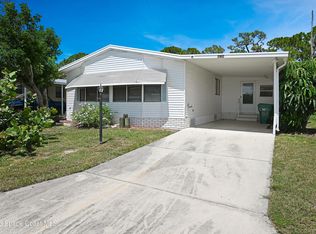 MLS ID #1082345, Robert Klingensmith. Space Coast AOR
 - $159,8002 bd2 ba736 sqft1020 Royal Palm Dr, Barefoot Bay, FL 32976For SaleMLS ID #1082303, Allison D Castro. Space Coast AOR
- $164,0002 bd2 ba926 sqft949 Laurel Cir, Barefoot Bay, FL 32976For SaleMLS ID #1076505, Lisa Amyzial. Space Coast AOR
- $165,0002 bd2 ba1k sqft7645 Chasta Rd, Micco, FL 32976For SaleMLS ID #1067348, Shannon M Kammer. Space Coast AOR
- $175,0003 bd2 ba916 sqft818 Thrush Cir, Barefoot Bay, FL 32976For SaleMLS ID #1076880, Sheila Silvey. Space Coast AOR
- $155,0002 bd2 ba790 sqft513 Egret Cir, Barefoot Bay, FL 32976For SaleMLS ID #1077222, Dawn Marie Fernandez. Space Coast AOR
- $169,0002 bd2 ba958 sqft334 Macadamia Dr, Barefoot Bay, FL 32976For SaleMLS ID #1078663, Bonnie L Sciarretto. Space Coast AOR
- $149,9002 bd2 ba828 sqft515 Royal Tern Dr, Barefoot Bay, FL 32976For SaleMLS ID #1079873, Moraima Marie Serpa. Space Coast AOR
- $159,0002 bd2 ba736 sqft932 Cashew Cir, Barefoot Bay, FL 32976For SaleMLS ID #1069675, Diana E Buck. Space Coast AOR
- $189,9002 bd2 ba1.1k sqft719 Hyacinth Cir, Barefoot Bay, FL 32976For SaleMLS ID #298798, Erica V Ogilvie, RE/MAX Crown Realty. Realtor Association of Indian River County
- $197,0002 bd2 ba1.1k sqft7622 Great Bear Lake Dr #30, Sebastian, FL 32976For SaleMLS ID #1081958, Becky M Boncek. Space Coast AOR
- $197,5552 bd2 ba989 sqft805 Wren Cir, Barefoot Bay, FL 32976For SaleMLS ID #1079987, Geraldine L. Mize. Space Coast AOR
- $175,0002 bd2 ba1.1k sqft730 Periwinkle Cir, Barefoot Bay, FL 32976For SaleMLS ID #1081101, Donna Browning. Space Coast AOR
- $124,9002 bd2 ba966 sqft642 Periwinkle Cir, Barefoot Bay, FL 32976For SaleMLS ID #1076635, Susan A. Johnson. Space Coast AOR
- $150,0002 bd2 ba1k sqft7579 Boxelder Rd, Micco, FL 32976For SaleMLS ID #1073657, Jeremy M Roosa. Space Coast AOR
- $128,0002 bd2 ba1k sqft5380 Bannock St #O6, Micco, FL 32976For SaleMLS ID #1066776, Pamela Meyer. Space Coast AOR
- $130,0002 bd2 ba1.1k sqft621 Oleander Cir, Barefoot Bay, FL 32976For SaleMLS ID #1079934, Jeremy M Roosa. Space Coast AOR
