Skip main navigation
Off market
  • $666,200

    346 Englewood Dr, Kerrville, TX 78028

    4beds
    3,428sqft
    SingleFamily
    Built in 1984
    0.28 Acres Lot
    $666,200 Zestimate®
    $194/sqft
    $4,200 Estimated rent

    Home value

    $666,200

    $620,000 - $713,000

    $4,200/mo

    Zestimate® history
    Loading
    Loading...

    Owner options

    List your home for rent

    $4,200/mo

    Rent Zestimate®

    Find your next renter with Zillow Rental Manager. Plus, with online applications, you can quickly screen prospective tenants – for free.

    Learn more

    $4,200/mo

    Rent Zestimate®

    Refinance and save

    $4,210/mo

    Est. payment

    Refinancing to a lower rate could help reduce your monthly payments and save thousands over the life of the loan.

    See today's rates

    $4,210/mo

    Est. payment

    Explore your selling options

    Work with a Zillow partner agent

    Leverage their expertise and Zillow's premium Showcase listings to get your home seen by more buyers.

    Get started

    List with your own agent

    Get your home in front of millions of buyers by listing it on Zillow.

    Learn how to do it

    Sell it yourself

    Take full control of how buyers see your home on Zillow by listing For Sale by Owner (FSBO).

    List your home

    What's special

    Hot tubLow room dividerOutdoor patioOutdoor living spacesOutdoor livingLarge windowsLaundry room

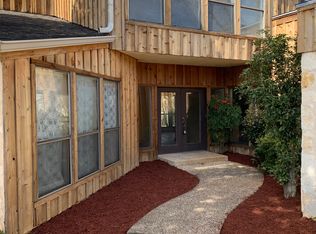
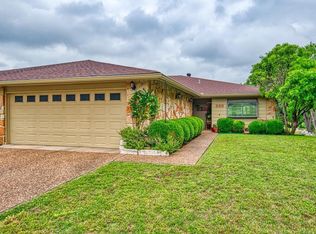
    Stunning remodeled 4 BD WATERFRONT home with golf course views/over 3400sq. ft. Soaring 18' ceilings greet you when you enter. And then across a almost a 50'span you see floor to ceiling windows revealing the views. Living/dining space all open for entertaining - DR is large. Built in bar with wine fridge serves guests. Step down into large LR with built-ins next to FP and a low room divider. Large (65") TV hides in this area. Outdoor living spaces surround the LR. Updated Kitchen/breakfast room adjoin DR/LR - new appliances include double ovens, 2nd wine fridge, 36" induction cooktop. Breakfast room enjoys large windows and pantry wall housing a TV.. 2 masters - larger one consumes the whole 2nd floor includes 2nd FP and balcony. Downstairs master has outdoor patio with hot tub attached. Both have updated baths with double vanities and lots of closets/built-ins. Two guest rooms downstairs with ensuites baths and walk-in closets. Laundry room has space for 2nd fridge (with water for icemaker) and freezer. High/vaulted ceilings throughout, Outdoor living on 3 decks & large fenced yard where swans come by to visit twice daily. Hot tub does not convey but is negotiable.

    This property is not currently displayed as for sale or rent on Zillow. This may be different from what's on other websites or public sources.
    Facts & features

    Interior

    Bedrooms & bathrooms
    • Bedrooms: 4
    • Bathrooms: 4
    • Full bathrooms: 4
    Heating
    • Other
    Cooling
    • Central
    Appliances
    • Included: Dishwasher, Microwave, Refrigerator
    • Laundry: W/D Connection, Inside
    Features
    • Walk-in Closet(s), High Ceilings, Smoke Detector, Stairs/Steps, Other-See Remarks, Skylight(s)
    • Flooring: Tile, Carpet, Hardwood
    • Has fireplace: Yes
    Interior area
    • Total interior livable area: 3,428 sqft

    Property

    Parking
    • Total spaces: 2
    • Parking features: Garage - Attached
    Features
    • Exterior features: Other
    • On waterfront: Yes
    Lot
    • Size: 0.28 Acres
    Details
    • Parcel number: 35390

    Construction

    Type & style
    • Home type: SingleFamily
    Materials
    • Foundation: Crawl/Raised
    • Roof: Tile
    Condition
    • Year built: 1984

    Community & HOA

    Community
    • Features: On Site Laundry Available
    Location
    • Region: Kerrville

    Financial & listing details

    • Price per square foot: $194/sqft
    • Tax assessed value: $496,867

    Price history

    DateEventPrice
    5/26/2022Sold--
    Source: KVMLS #106211 Report a problem
    4/15/2022Listed for sale$699,000+75.2%$204/sqft
    Source: KVMLS #106211 Report a problem
    8/27/2019Sold--
    Source: KVMLS #98846 Report a problem
    5/11/2019Listed for sale$399,000$116/sqft
    Source: Arden Hills Realty #98846 Report a problem

    Public tax history

    YearProperty taxesTax assessment
    2025-- $496,867 +9%
    2024$7,466 +154.3%$455,742
    2023$2,936 -13.1%$455,742 +17%
    2022$3,380 -1%$389,582 +10%
    2021$3,413 +0.1%$354,165 +4.8%
    2020$3,411 +40.5%$337,916 +17.1%
    2019$2,427 $288,525
    2018-- $288,525 +2.9%
    2017-- $280,346 +3.5%
    2016-- $270,783
    2015-- $270,783
    2014-- $270,783
    2012-- $270,783 -4.6%
    2011-- $283,882
    2010-- $283,882
    2009-- $283,882
    2008-- $283,882 +5.8%
    2007-- $268,266
    Find assessor info on the county website

    Neighborhood: 78028

    Nearby schools

    GreatSchools rating
    Schools provided by the listing agent
    • Elementary: Nimitz

    Source: The MLS. This data may not be complete. We recommend contacting the local school district to confirm school assignments for this home.

    Get a cash offer in 3 minutes
    Find out how much your home could sell for in as little as 3 minutes with a no-obligation cash offer.
    Estimated market value
    $666,200
    Get a cash offer in 3 minutes
    Find out how much your home could sell for in as little as 3 minutes with a no-obligation cash offer.
    Estimated market value
    $666,200