Skip main navigation
Off market
  • $652,400

    346 Euclid Ave, Ambler, PA 19002

    5beds
    2,258sqft
    SingleFamily
    Built in 1910
    7,840 Square Feet Lot
    $652,400 Zestimate®
    $289/sqft
    $3,649 Estimated rent

    Home value

    $652,400

    $594,000 - $718,000

    $3,649/mo

    Zestimate® history
    Loading
    Loading...

    Owner options

    List your home for rent

    $3,649/mo

    Rent Zestimate®

    Find your next renter with Zillow Rental Manager. Plus, with online applications, you can quickly screen prospective tenants – for free.

    Learn more

    $3,649/mo

    Rent Zestimate®

    Refinance and save

    $4,182/mo

    Est. payment

    Refinancing to a lower rate could help reduce your monthly payments and save thousands over the life of the loan.

    See today's rates

    $4,182/mo

    Est. payment

    Explore your selling options

    Work with a Zillow partner agent

    Leverage their expertise and Zillow's premium Showcase listings to get your home seen by more buyers.

    Get started

    List with your own agent

    Get your home in front of millions of buyers by listing it on Zillow.

    Learn how to do it

    Sell it yourself

    Take full control of how buyers see your home on Zillow by listing For Sale by Owner (FSBO).

    List your home

    What's special

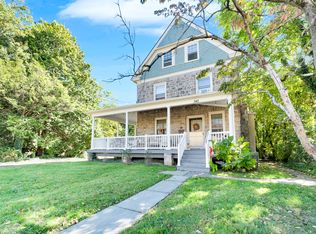
    Welcome to this impressive home in sought after Wissahickon school district, in the heart of Ambler boro. Built in 1910, and true to the era, it is a beautifully constructed, three story stone with tons of charm and character! Featuring a Victorian style two-story bay window. The home boasts great details, such as stained glass, unique curved starting steps leading to a quarter turn stair case w/ original wood balusters and period newel posts, original trim and molding, 5 inch baseboard, deep windowsills, hardwood floors throughout, high ceilings and solid wood five panel doors. The first floor features a large living room,with fireplace,a dining room with lots of sunlight,convenient powder room, den/family room with 2 closets and spacious kitchen. The kitchen features gorgeous exposed stone, brick and a beam. It is a very functional design, as the 'U' shaped work space is completely open, fabulous for cooking & conversation. There is pantry shelving surrounding the basement landing (accessed through the kitchen),natural light thru two skylights and french doors that lead to the deck and level rear yard. The second floor offers three spacious bedrooms, a home office or game room, and a full bath. The main bedroom showcases the beautiful bay window. Continue to the third floor to find 2 more bedrooms,and a large 2nd bath. The angles from the roofline give the two bedrooms a lovely shape and detail, without taking away headroom, as many eaves do. Outside, the grounds are just charming. Wonderfully shaped beds and lovely perennials,and fig trees that will surprise you throughout the seasons. There is a spacious deck, and a brick patio, perfect for grilling and entertaining. The yard, is flat and offers great space to relax or play. It is private and very special. The home needs some updating, but to purchase a home of this stature and quality, on an amazing street in sought after Ambler, could easily cost you $400k . Do you appreciate solid stone construction and workmanship? Would you love living a short walk to the train,theatre, shops and restaurants in town? Then hurry to see this spacious home! Note: Seller is related to agent. Showings begin Thursday April 13th.

    This property is off market, which means it's not currently listed for sale or rent on Zillow. This may be different from what's available on other websites or public sources.

    Facts & features

    Interior

    Bedrooms & bathrooms
    • Bedrooms: 5
    • Bathrooms: 3
    • Full bathrooms: 2
    • 1/2 bathrooms: 1
    Heating
    • Forced air, Gas
    Cooling
    • Wall
    Appliances
    • Included: Range / Oven
    Features
    • 9Ft+Ceiling, ExposedBeams
    • Flooring: Tile, Hardwood
    • Has fireplace: Yes
    Interior area
    • Total interior livable area: 2,258 sqft

    Property

    Features
    • Exterior features: Stone
    Lot
    • Size: 7,840 sqft
    Details
    • Parcel number: 010001447001

    Construction

    Type & style
    • Home type: SingleFamily
    • Architectural style: Colonial
    Materials
    • Roof: Other
    Condition
    • Year built: 1910

    Utilities & green energy

    • Sewer: Public Sewer

    Community & neighborhood

    Location
    • Region: Ambler

    Other

    Other facts
    • HalfBaths: 1
    • HasBodyOfWater: 0
    • IsForeClosure: 0
    • IsNewConstruction: 0
    • IsSale: 1
    • NoOfLevels: 0
    • Parking: Street
    • HasPool: 0
    • HasWaterFront: 0
    • CondoFee: 0
    • CvrdParking1Spaces: 0
    • CvrdParking2Spaces: 0
    • HasWaterAccess: 0
    • HasWaterView: 0
    • HOAFee: 0
    • TotalLeasedUnits: 0
    • TotalNoOfUnits: 0
    • TotalUnfurnishedUnits: 0
    • Sewer: Public Sewer
    • TotalTaxes: 4575
    • Acreage: 0.18
    • Water: Public
    • TotalSquareFeet: 2258
    • PropertyType: Detached
    • Ownership: Fee Simple
    • Type: Detached
    • LotDimensions: 50
    • Directions: to Left on Euclid, From Route 309, exit to Highland avenue exit (left at bottom of ra
    • InteriorFeatures: 9Ft+Ceiling, ExposedBeams
    • Design: 2-Story
    • GarageType: NoGarage
    • LotSquareFootage: 7900
    • LotDescription: FrontYard, RearYard, LevelLot
    • LotNumber: 018
    • RoomType: Main Bedroom, Second Bedroom, Fourth Bedroom, Third Bedroom, Kitchen, 5TH BEDR
    • RoomLevel: Main Bedroom Upper 1, Second Bedroom Upper 1, Third Bedroom Upper 1, Living Room Main, Kitchen Main, Fourth Bedroom Third, 5TH BEDR Third
    • RoomDimension: Second Bedroom 13x12, Third Bedroom 12x11, Kitchen 17x12, Fourth Bedroom 17x14, Living Room 19x16, Main Bedroom 15x11, FamilyRoom 11x11, 5TH BEDR 15x10, OFFICE 9x7
    • TaxYear: 2017
    • ListingDate: 2017-04-10T00:00:00
    • Ownership: Fee Simple

    Price history

    DateEventPrice
    6/23/2017Sold$320,000-5.9%$142/sqft
    Source: Long & Foster Broker Feed #1003156371_100 Report a problem
    4/27/2017Pending sale$340,000$151/sqft
    Source: Long & Foster-Media #6960927 Report a problem
    4/12/2017Listed for sale$340,000+10.7%$151/sqft
    Source: Long & Foster-Media #6960927 Report a problem
    6/16/2016Sold$307,000+10%$136/sqft
    Source: Public Record Report a problem
    3/17/2016Listed for sale$279,000-2.1%$124/sqft
    Source: BHHS Fox & Roach #6750608 Report a problem
    8/18/2015Listing removed$285,000$126/sqft
    Source: Elfant Wissahickon-Rittenhouse Square #6556098 Report a problem
    6/19/2015Price change$285,000-5%$126/sqft
    Source: Elfant Wissahickon-Rittenhouse Square #6556098 Report a problem
    3/11/2015Price change$299,900-7.7%$133/sqft
    Source: North Penn Regional Realty #6467041 Report a problem
    12/3/2014Price change$324,999-7%$144/sqft
    Source: North Penn Regional Realty #6467041 Report a problem
    12/2/2014Listed for sale$349,500$155/sqft
    Source: North Penn Regional Realty #6467041 Report a problem
    11/27/2014Pending sale$349,500$155/sqft
    Source: North Penn Regional Realty #6467041 Report a problem
    10/4/2014Listed for sale$349,500$155/sqft
    Source: North Penn Regional Realty #6467041 Report a problem

    Public tax history

    YearProperty taxesTax assessment
    2025$6,074 +9.5%$154,500
    2024$5,546 $154,500
    2023$5,546 +5.9%$154,500
    2022$5,236 +2.7%$154,500
    2021$5,098 +2.2%$154,500
    2020$4,989 +3.4%$154,500
    2019$4,824 +1.9%$154,500
    2018$4,734 +3.5%$154,500
    2017$4,574 +3.3%$154,500
    2016$4,427 +2.8%$154,500
    2015$4,305 +0%$154,500
    2014$4,304 +1.8%$154,500
    2013$4,229 $154,500
    2012$4,229 +5.8%$154,500
    2011$3,999 +3.1%$154,500
    2010$3,878 +4.6%$154,500
    2009$3,708 +1.3%$154,500
    2008$3,660 -0.6%--
    2007$3,683 -0.2%--
    2006$3,689 +3.7%--
    2005$3,557 +8.6%--
    2004$3,276 +6.6%--
    2003$3,074 +2.8%--
    2002$2,991 +3.1%--
    2000$2,902 -1.1%--
    1999$2,934 --

    Find assessor info on the county website

    Neighborhood: 19002

    Nearby schools

    GreatSchools rating
    Schools provided by the listing agent
    • Elementary: SHADY GROV
    • Middle: WISSAHICKON
    • High: WISSAHICKON
    • District: Wissahickon

    Source: The MLS. This data may not be complete. We recommend contacting the local school district to confirm school assignments for this home.

    Get a cash offer in 3 minutes
    Find out how much your home could sell for in as little as 3 minutes with a no-obligation cash offer.
    Estimated market value
    $652,400
    Get a cash offer in 3 minutes
    Find out how much your home could sell for in as little as 3 minutes with a no-obligation cash offer.
    Estimated market value
    $652,400