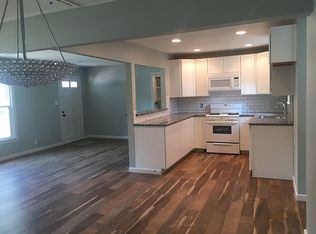
Cottage Cutie... best describes this spacious 3 Bed, 2 Bath home. Located in highly sought after Old Town Lewisville area. Inviting front porch leads you into the spacious family with original hardwood floors and bay window seat. Formal Dining Room with French doors. Eat-in Kitchen with Breakfast Bar, Granite counter tops, Stainless Steel LG appliances including gas range! Master Bedroom with double closet & updated ensuite bathroom! Big laundry-mud room! Brand new 20x10 deck & fenced backyard! Great for entertaining all year round! 1.5 car garage-workshop with electric & storage room. This house will go fast so call your favorite Realtor and make an appointment today.
Sold
Price Unknown
346 Fagg Dr, Lewisville, TX 75057
3beds
1,306sqft
Single Family Residence
Built in 1950
10,672 Square Feet Lot
$307,700 Zestimate®
$--/sqft
$2,162 Estimated rent
Home value
$307,700
$292,000 - $323,000
$2,162/mo
Zestimate® history
Owner options
List your home for rent
$2,162/mo
Rent Zestimate®
Find your next renter with Zillow Rental Manager. Plus, with online applications, you can quickly screen prospective tenants – for free.
$2,162/mo
Rent Zestimate®
Refinance and save
Refinancing to a lower rate could help reduce your monthly payments and save thousands over the life of the loan.
Explore your selling options
Work with a Zillow partner agent
Leverage their expertise and Zillow's premium Showcase listings to get your home seen by more buyers.
Get startedList with your own agent
Get your home in front of millions of buyers by listing it on Zillow.
Learn how to do itSell it yourself
Take full control of how buyers see your home on Zillow by listing For Sale by Owner (FSBO).
List your homeWhat's special
Zillow last checked:
Listing updated:
Listed by:
Mark Croft 0622894 972-632-8610,
RE/MAX DFW Associates 972-312-9000
Bought with:
Makayla Riley
Fathom Realty, LLC
Source: NTREIS,MLS#: 20703560
Facts & features
Interior
Bedrooms & bathrooms
- Bedrooms: 3
- Bathrooms: 2
- Full bathrooms: 2
Primary bedroom
- Features: Ceiling Fan(s)
- Level: First
- Dimensions: 12 x 12
Bedroom
- Level: First
- Dimensions: 12 x 11
Bedroom
- Level: First
- Dimensions: 10 x 10
Dining room
- Level: First
- Dimensions: 10 x 9
Kitchen
- Level: First
- Dimensions: 12 x 10
Living room
- Level: First
- Dimensions: 12 x 14
Utility room
- Level: First
- Dimensions: 9 x 8
Heating
- Electric, Natural Gas
Cooling
- Central Air
Appliances
- Included: Dishwasher, Electric Oven, Gas Cooktop, Microwave
Features
- Eat-in Kitchen, Granite Counters
- Flooring: Ceramic Tile, Tile, Wood
- Windows: Bay Window(s), Window Coverings
- Has basement: No
- Has fireplace: No
Interior area
- Total interior livable area: 1,306 sqft
Property
Parking
- Total spaces: 2
- Parking features: Concrete, Door-Multi, Driveway, Garage, Garage Door Opener
- Garage spaces: 2
- Has uncovered spaces: Yes
Features
- Levels: One
- Stories: 1
- Patio & porch: Deck, Front Porch
- Pool features: None
- Fencing: Wood
Lot
- Size: 10,672 Square Feet
- Dimensions: 65' x 164'
- Features: Interior Lot
Details
- Parcel number: R11582
Construction
Type & style
- Home type: SingleFamily
- Architectural style: Craftsman,Detached
- Property subtype: Single Family Residence
Materials
- Aluminum Siding, Wood Siding
- Foundation: Pillar/Post/Pier
- Roof: Composition
Condition
- Year built: 1950
Utilities & green energy
- Sewer: Public Sewer
- Water: Public
- Utilities for property: Cable Available, Electricity Connected, Natural Gas Available, Sewer Available, Separate Meters, Underground Utilities, Water Available
Community & HOA
Community
- Features: Curbs
- Subdivision: Mccurley Sub
HOA
- Has HOA: No
Location
- Region: Lewisville
Financial & listing details
- Tax assessed value: $323,303
- Annual tax amount: $5,662
- Date on market: 8/16/2024
- Cumulative days on market: 3 days
- Listing terms: Cash,Conventional,1031 Exchange,FHA,Other,VA Loan
- Electric utility on property: Yes
Price history
| Date | Event | Price |
|---|---|---|
| 9/4/2024 | Sold | -- |
Source: NTREIS #20703560 Report a problem | ||
| 8/24/2024 | Pending sale | $295,000$226/sqft |
Source: NTREIS #20703560 Report a problem | ||
| 8/19/2024 | Contingent | $295,000$226/sqft |
Source: NTREIS #20703560 Report a problem | ||
| 8/16/2024 | Listed for sale | $295,000+110.7%$226/sqft |
Source: NTREIS #20703560 Report a problem | ||
| 3/24/2021 | Listing removed | -- |
Source: Owner Report a problem | ||
| 4/24/2019 | Listing removed | $1,650$1/sqft |
Source: Owner Report a problem | ||
| 4/21/2019 | Listed for rent | $1,650+5.8%$1/sqft |
Source: Owner Report a problem | ||
| 8/31/2017 | Listing removed | $1,560$1/sqft |
Source: Owner Report a problem | ||
| 8/28/2017 | Listed for rent | $1,560$1/sqft |
Source: Owner Report a problem | ||
| 7/29/2015 | Sold | -- |
Source: Agent Provided Report a problem | ||
| 6/25/2015 | Pending sale | $140,000$107/sqft |
Source: Haugen Properties #13161217 Report a problem | ||
| 6/20/2015 | Listed for sale | $140,000$107/sqft |
Source: Haugen Properties #13161217 Report a problem | ||
| 6/9/2015 | Pending sale | $140,000$107/sqft |
Source: Haugen Properties #13161217 Report a problem | ||
| 6/5/2015 | Listed for sale | $140,000$107/sqft |
Source: Haugen Properties #13161217 Report a problem | ||
| 6/4/2015 | Pending sale | $140,000$107/sqft |
Source: Haugen Properties #13161217 Report a problem | ||
| 5/30/2015 | Listed for sale | $140,000$107/sqft |
Source: Haugen Properties #13161217 Report a problem | ||
Public tax history
| Year | Property taxes | Tax assessment |
|---|---|---|
| 2025 | $3,995 -27.2% | $323,303 +1.8% |
| 2024 | $5,486 -3.1% | $317,478 -2.5% |
| 2023 | $5,662 +15.5% | $325,680 +26% |
| 2022 | $4,904 +41.6% | $258,416 +48.1% |
| 2021 | $3,463 +7.4% | $174,461 +9% |
| 2020 | $3,225 +0.5% | $160,000 |
| 2019 | $3,210 +21.2% | $160,000 +25% |
| 2018 | $2,649 +1.8% | $128,000 +2.4% |
| 2017 | $2,603 | $125,000 +1% |
| 2016 | $2,603 +33.3% | $123,702 +15.7% |
| 2015 | $1,954 | $106,942 +7.4% |
| 2014 | $1,954 | $99,537 +8.3% |
| 2013 | $1,954 | $91,930 -0.9% |
| 2012 | -- | $92,745 -9.1% |
| 2011 | -- | $102,056 -1.3% |
| 2010 | -- | $103,373 -6.5% |
| 2009 | -- | $110,568 -14.4% |
| 2007 | $3,009 +57.7% | $129,205 +67.5% |
| 2006 | $1,907 +2.1% | $77,121 +2.2% |
| 2005 | $1,869 | $75,497 +1.9% |
| 2004 | -- | $74,084 +11.1% |
| 2003 | -- | $66,688 +0.5% |
| 2002 | -- | $66,380 -2.1% |
| 2001 | -- | $67,830 |
Find assessor info on the county website
Neighborhood: 75057
Nearby homes
- $313,8003 bd2 ba1.4k sqft350 Fagg Dr, Lewisville, TX 75057Off Market
- $246,0002 bd1 ba1k sqft340 Fagg Dr, Lewisville, TX 75057Off Market

- $190,4001 bd1 ba758 sqft351 Fagg Dr, Lewisville, TX 75057Off Market

- $348,9003 bd2 ba1.3k sqft358 Fagg Dr, Lewisville, TX 75057Off Market

- $330,000-- bd2 ba1.4k sqft334 Fagg Dr, Lewisville, TX 75057Off Market
- $866,2001 bd1 ba1k sqft343 W College St, Lewisville, TX 75057Off Market
- $247,7002 bd1 ba828 sqft345 Fagg Dr, Lewisville, TX 75057Off Market
- $202,6001 bd1 ba674 sqft349 W College St, Lewisville, TX 75057Off Market
Nearby schools
GreatSchools rating
- 2/10Mill Street Elementary SchoolGrades: PK-5Distance: 0.7 mi
- 3/10Delay Middle SchoolGrades: 6-8Distance: 2.1 mi
- 3/10Lewisville High SchoolGrades: 9-12Distance: 1.3 mi
Schools provided by the listing agent
- Elementary: College St
- Middle: Delay
- High: Lewisville-Killough
- District: Lewisville ISD
Source: NTREIS. This data may not be complete. We recommend contacting the local school district to confirm school assignments for this home.
Get a cash offer in 3 minutes
Find out how much your home could sell for in as little as 3 minutes with a no-obligation cash offer.
Estimated market value
$307,700
Get a cash offer in 3 minutes
Find out how much your home could sell for in as little as 3 minutes with a no-obligation cash offer.
Estimated market value
$307,700
- Texas
- Denton County
- Lewisville
- 75057
- 346 Fagg Dr
Nearby cities
Nearby neighborhoods
Nearby zip codes
Other Lewisville Topics
