Skip main navigation
Sold for $305,000
  • $305,000

    346 Florida Ave, Whitehall, PA 18052

    3beds
    1,097sqft
    Single Family Residence
    Built in 1942
    9,147 Square Feet Lot
    $313,200 Zestimate®
    $278/sqft
    $2,207 Estimated rent

    Home value

    $313,200

    $279,000 - $351,000

    $2,207/mo

    Zestimate® history
    Loading
    Loading...

    Owner options

    List your home for rent

    $2,207/mo

    Rent Zestimate®

    Find your next renter with Zillow Rental Manager. Plus, with online applications, you can quickly screen prospective tenants – for free.

    Learn more

    $2,207/mo

    Rent Zestimate®

    Refinance and save

    $1,968/mo

    Est. payment

    Refinancing to a lower rate could help reduce your monthly payments and save thousands over the life of the loan.

    See today's rates

    $1,968/mo

    Est. payment

    Explore your selling options

    Work with a Zillow partner agent

    Leverage their expertise and Zillow's premium Showcase listings to get your home seen by more buyers.

    Get started

    List with your own agent

    Get your home in front of millions of buyers by listing it on Zillow.

    Learn how to do it

    Sell it yourself

    Take full control of how buyers see your home on Zillow by listing For Sale by Owner (FSBO).

    List your home

    What's special

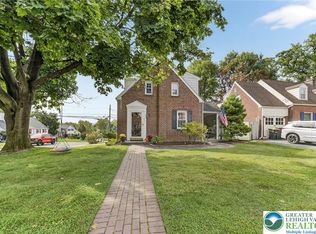
    Brick-front facadeCovered front porchPaved drivewayRecessed lightingSpacious family roomStylish stone tile backsplashBeautiful hardwood floors
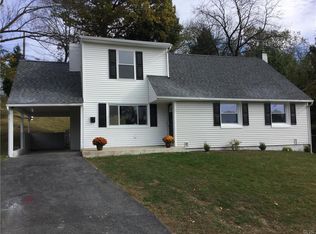
    *H&B OFFERS ARE DUE BY 03/18 TUESDAY AT NOON* This charming 3-bedroom, 1-bath Cape Cod home offers classic appeal with modern updates. *BRAND NEW WATER HEATER INSTALLED IN 2025! INCLUDES 2 NEW TVS: 55" IN LIVING ROOM & 40" IN BEDROOM* The full brick-front facade and covered front porch create a warm and inviting entrance. Inside, the freshly painted walls and ceilings provide a bright and airy atmosphere. The spacious family room features wall-to-wall carpeting, wainscoting, crown molding, and recessed lighting, creating a cozy yet elegant space. The dining room boasts beautiful hardwood floors, wainscoting, and crown molding for added charm. The updated kitchen is a chef’s delight, showcasing tile flooring, recessed lighting, granite countertops, a stylish stone tile backsplash, stainless steel appliances, and a convenient corner sink. Upstairs, the three bedrooms offer comfort with wall-to-wall carpeting, ceiling fans, and vaulted ceilings. The full bath is designed with tile flooring, a granite-topped vanity, and a tiled tub/shower combination. Outside, a spacious concrete patio provides the perfect spot for entertaining, while the 1-car garage and paved driveway add convenience. Located close to major highways I-78, I-476 and US-22 for easy commute, Cedar Beach Park, St Luke's University, Lehigh University, Lehigh Valley International Airport, shops, restaurants and so much more! Don’t miss this well-maintained home filled with character and modern upgrades!

    Zillow last checked:

    Listing updated:

    Listed by:

    Shabana Pathan 484-893-1204,

    Keller Williams Northampton,

    Saman S. Chaudhry 610-457-2151,

    Keller Williams Northampton

    Bought with:

    nonmember

    NON MBR Office

    Source: GLVR,MLS#: 752752MLS LogoOriginating MLS: Lehigh Valley MLS

    Facts & features

    Interior

    Bedrooms & bathrooms
    • Bedrooms: 3
    • Bathrooms: 1
    • Full bathrooms: 1
    Bedroom
    • Level: Second
    • Dimensions: 11.00 x 14.00
    Bedroom
    • Level: Second
    • Dimensions: 10.00 x 14.00
    Bedroom
    • Level: Second
    • Dimensions: 9.00 x 9.00
    Dining room
    • Level: First
    • Dimensions: 12.00 x 11.00
    Family room
    • Level: First
    • Dimensions: 11.00 x 17.00
    Other
    • Level: Second
    • Dimensions: 5.00 x 7.00
    Kitchen
    • Level: First
    • Dimensions: 9.00 x 11.00
    Other
    • Description: Bedroom 1 walk-in closet
    • Level: Second
    • Dimensions: 3.00 x 4.00
    Heating
    • Gas
    Cooling
    • Ceiling Fan(s), Wall/Window Unit(s)
    Appliances
    • Included: Dishwasher, Electric Cooktop, Electric Oven, Electric Range, Gas Water Heater, Microwave, Refrigerator
    • Laundry: Washer Hookup, Dryer Hookup
    Features
    • Dining Area, Separate/Formal Dining Room, Family Room Main Level, Traditional Floorplan, Vaulted Ceiling(s)
    • Flooring: Carpet, Ceramic Tile, Hardwood
    • Basement: Full
    Interior area
    • Total interior livable area: 1,097 sqft
    • Finished area above ground: 1,097
    • Finished area below ground: 0

    Property

    Parking
    • Total spaces: 1
    • Parking features: Attached, Driveway, Garage, Off Street, On Street
    • Attached garage spaces: 1
    • Has uncovered spaces: Yes
    Features
    • Stories: 2
    • Patio & porch: Covered, Patio, Porch
    • Exterior features: Porch, Patio
    • Has view: Yes
    • View description: Panoramic
    Lot
    • Size: 9,147 Square Feet
    • Features: Flat
    Details
    • Parcel number: 640707968742001
    • Zoning: R-4-MEDIUM DENSITY RESIDE
    • Special conditions: None

    Construction

    Type & style
    • Home type: SingleFamily
    • Architectural style: Cape Cod
    • Property subtype: Single Family Residence
    Materials
    • Brick
    • Roof: Asphalt,Fiberglass
    Condition
    • Unknown
    • Year built: 1942

    Utilities & green energy

    • Electric: Circuit Breakers
    • Sewer: Public Sewer
    • Water: Public

    Community & HOA

    Community
    • Features: Curbs, Sidewalks
    • Subdivision: Oakview Manor
    Location
    • Region: Whitehall

    Financial & listing details

    • Price per square foot: $278/sqft
    • Tax assessed value: $131,900
    • Annual tax amount: $3,867
    • Date on market: 9/19/2025
    • Cumulative days on market: 8 days
    • Listing terms: Cash,Conventional,FHA,VA Loan
    • Ownership type: Fee Simple
    • Road surface type: Paved

    Price history

    DateEventPrice
    5/30/2025Sold$305,000+9%$278/sqft
    Source: GLVR #752752 Report a problem
    3/21/2025Pending sale$279,900$255/sqft
    Source: GLVR #752752 Report a problem
    3/12/2025Listed for sale$279,900+59.9%$255/sqft
    Source: GLVR #752752 Report a problem
    8/28/2017Sold$175,000-2.7%$160/sqft
    Source: GLVR #549381 Report a problem
    7/6/2017Price change$179,900-2.7%$164/sqft
    Source: BHHS Fox & Roach - Allentown #549381 Report a problem
    6/26/2017Price change$184,900-2.6%$169/sqft
    Source: BHHS Fox & Roach - Allentown #549381 Report a problem
    5/29/2017Listed for sale$189,900+35.3%$173/sqft
    Source: Fox and Roach LP #549381 Report a problem
    3/25/2017Listing removed$140,398-27.2%$128/sqft
    Source: Auction.com Report a problem
    2/2/2017Listed for sale--
    Source: Auction.com Report a problem
    9/25/2006Sold$192,900+16.9%$176/sqft
    Source: Public Record Report a problem
    5/18/2006Sold$165,000$150/sqft
    Source: Public Record Report a problem

    Public tax history

    YearProperty taxesTax assessment
    2025$3,999 +7%$131,900
    2024$3,737 +2.1%$131,900
    2023$3,660 $131,900
    2022$3,660 +4%$131,900
    2021$3,518 +4%$131,900
    2020$3,383 +11035.5%$131,900
    2019$30 $131,900
    2018$30 $131,900
    2017-- $131,900
    2016-- $131,900
    2015-- $131,900
    2014-- $131,900 +195.4%
    2012-- $44,650
    2011-- $44,650
    2010-- $44,650
    2009-- $44,650
    2008-- $44,650
    2007-- $44,650
    2006-- $44,650
    2005-- $44,650
    2004-- $44,650
    2003-- $44,650
    2002-- $44,650
    2000-- $44,650
    Find assessor info on the county website

    Neighborhood: Fullerton

    Nearby schools

    GreatSchools rating
    Schools provided by the listing agent
    • Elementary: Clarence Gockley/George Steckel/Zephyr
    • Middle: Whitehall-Coplay Middle School
    • High: Whitehall-Coplay High School
    • District: Whitehall-Coplay

    Source: GLVR. This data may not be complete. We recommend contacting the local school district to confirm school assignments for this home.

    Get a cash offer in 3 minutes
    Find out how much your home could sell for in as little as 3 minutes with a no-obligation cash offer.
    Estimated market value
    $313,200
    Get a cash offer in 3 minutes
    Find out how much your home could sell for in as little as 3 minutes with a no-obligation cash offer.
    Estimated market value
    $313,200