Skip main navigation
Sold for $775,000
  • $775,000

    346 Gladstone Dr, Brentwood, CA 94513

    2beds
    2,634sqft
    Single Family Residence
    Built in 1998
    7,405 Square Feet Lot
    $769,000 Zestimate®
    $294/sqft
    $3,259 Estimated rent

    Home value

    $769,000

    $692,000 - $854,000

    $3,259/mo

    Zestimate® history
    Loading
    Loading...

    Owner options

    List your home for rent

    $3,259/mo

    Rent Zestimate®

    Find your next renter with Zillow Rental Manager. Plus, with online applications, you can quickly screen prospective tenants – for free.

    Learn more

    $3,259/mo

    Rent Zestimate®

    Refinance and save

    $5,085/mo

    Est. payment

    Refinancing to a lower rate could help reduce your monthly payments and save thousands over the life of the loan.

    See today's rates

    $5,085/mo

    Est. payment

    Explore your selling options

    Work with a Zillow partner agent

    Leverage their expertise and Zillow's premium Showcase listings to get your home seen by more buyers.

    Get started

    List with your own agent

    Get your home in front of millions of buyers by listing it on Zillow.

    Learn how to do it

    Sell it yourself

    Take full control of how buyers see your home on Zillow by listing For Sale by Owner (FSBO).

    List your home

    What's special

    New baseboardsFully reimagined kitchenDedicated officeAll appliances includedModern lighting throughoutStainless steel appliancesWide-plank luxury vinyl flooring
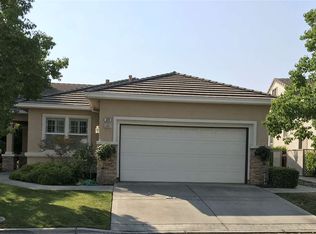
    Beautifully Upgraded Chesapeake Floor Plan! Light, bright, and beautifully upgraded, this enhanced Chesapeake floor plan stands out from the moment you walk in. Extensively updated in 2024, the home features wide-plank luxury vinyl flooring, new baseboards, fresh interior and ceiling paint, and modern lighting throughout—creating a clean, cohesive feel across the home. The fully reimagined kitchen is the centerpiece, featuring stainless steel appliances, Taj Mahal quartzite countertops with a full-height backsplash, and a custom 8’x5’ island crafted for both everyday living and effortless entertaining. The layout is well designed, with open-concept and two spacious primary suites on opposite sides for privacy—ideal for guests or multigenerational living—plus a dedicated office and a flexible bonus room for hobbies, fitness, or additional living space. Step outside to a private backyard with no rear neighbors, complete with low-maintenance turf in both the front and back, a sprinkler system, and a remote-controlled awning that provides additional shade for comfortable outdoor living. Additional upgrades include owned solar with battery backup and no true-up electric bill, an EV charger, and all appliances included—delivering comfort, efficiency, and long-term value. Located in Summerset, a premier 55+ active adult community, residents enjoy resort-style amenities including an Olympic-size pool, spa, clubhouse, fitness center, pickleball, tennis, and bocce—all with low HOA dues. A home that delivers on every level—this is the one!

    Zillow last checked:

    Listing updated:

    Listed by:

    Laura Zamora DRE #01819120 925-813-5794,

    Exp Realty Of Northern Ca, Inc

    Bought with:

    Roger Brown, DRE #02109286

    Corcoran Icon Properties

    Source: CCAR,MLS#: 41131579MLS Logo

    Facts & features

    Interior

    Bedrooms & bathrooms
    • Bedrooms: 2
    • Bathrooms: 3
    • Full bathrooms: 2
    • Partial bathrooms: 1
    Rooms
    • Room types: 3 Bedrooms, 2.5 Baths, Primary Bedrm Suites - 2, Main Entry, Dining Room, Office
    Bathroom
    • Features: Stall Shower, Tub
    Kitchen
    • Features: Stone Counters, Dishwasher, Disposal, Gas Range/Cooktop, Kitchen Island, Microwave, Refrigerator, Updated Kitchen
    Heating
    • Forced Air
    Cooling
    • Ceiling Fan(s), Central Air
    Appliances
    • Included: Dishwasher, Gas Range, Microwave, Refrigerator, Dryer, Washer, Gas Water Heater
    • Laundry: Laundry Room
    Features
    • Updated Kitchen
    • Flooring: Vinyl
    • Windows: Window Coverings
    • Has fireplace: No
    • Fireplace features: None
    Interior area
    • Total structure area: 2,634
    • Total interior livable area: 2,634 sqft

    Property

    Parking
    • Total spaces: 2
    • Parking features: Attached, Electric Vehicle Charging Station(s), Garage Door Opener
    • Attached garage spaces: 2
    Accessibility
    • Accessibility features: None
    Features
    • Levels: One
    • Stories: 1
    • Entry location: No Steps to Entry
    • Exterior features: Private Entrance
    • Pool features: Other, Community
    Lot
    • Size: 7,405 Square Feet
    • Features: Level, Back Yard, Front Yard, Landscaped, Sprinklers In Rear, Landscape Back, Landscape Front
    Details
    • Parcel number: 0104200407
    • Special conditions: Standard
    • Other equipment: Irrigation Equipment

    Construction

    Type & style
    • Home type: SingleFamily
    • Architectural style: Contemporary
    • Property subtype: Single Family Residence
    Materials
    • Stucco
    • Roof: Tile
    Condition
    • Existing
    • New construction: No
    • Year built: 1998

    Utilities & green energy

    • Electric: Photovoltaics Seller Owned
    • Sewer: Public Sewer
    • Water: Public

    Community & HOA

    Community
    • Subdivision: Summerset 2
    HOA
    • Has HOA: Yes
    • Amenities included: Clubhouse, Golf Course, Greenbelt, Fitness Center, Pool, Gated
    • Services included: Common Area Maint, Management Fee, Reserve Fund, Security
    • HOA fee: $135 monthly
    • HOA name: SUMMERSET HOA
    • HOA phone: 925-743-3080
    Location
    • Region: Brentwood

    Financial & listing details

    • Price per square foot: $294/sqft
    • Tax assessed value: $820,875
    • Date on market: 4/20/2026

    Price history

    DateEventPrice
    6/10/2026Sold$775,000$294/sqft
    Source: CCAR #41131579 Report a problem
    5/10/2026Pending sale$775,000$294/sqft
    Source: CCAR #41131579 Report a problem
    4/20/2026Listed for sale$775,000-6.6%$294/sqft
    Source: eXp Realty #41131579 Report a problem
    12/3/2025Listing removed$830,000$315/sqft
    Source: CCAR #41116049 Report a problem
    10/15/2025Price change$830,000-5.1%$315/sqft
    Source: CCAR #41107053 Report a problem
    8/4/2025Listed for sale$875,000-2.8%$332/sqft
    Source: CCAR #41107053 Report a problem
    7/30/2025Listing removed$899,999$342/sqft
    Source: CCAR #41098242 Report a problem
    7/11/2025Price change$899,999-1.1%$342/sqft
    Source: CCAR #41098242 Report a problem
    5/24/2025Listed for sale$910,000+15.3%$345/sqft
    Source: bridgeMLS/CCAR/Bay East AOR #41098242 Report a problem
    4/8/2024Sold$789,000$300/sqft
    Source: bridgeMLS/CCAR/Bay East AOR #41050991 Report a problem
    2/29/2024Pending sale$789,000$300/sqft
    Source: bridgeMLS/CCAR/Bay East AOR #41050991 Report a problem
    2/26/2024Listed for sale$789,000+38.5%$300/sqft
    Source: bridgeMLS/CCAR/Bay East AOR #41050991 Report a problem
    7/6/2016Sold$569,500$216/sqft
    Source: Public Record Report a problem
    5/26/2016Pending sale$569,500$216/sqft
    Source: JDK & ASSOCIATES REALTY INC #40730523 Report a problem
    4/27/2016Price change$569,500-1.7%$216/sqft
    Source: JDK & ASSOCIATES REALTY INC #40730523 Report a problem
    4/6/2016Price change$579,500-2.7%$220/sqft
    Source: JDK & ASSOCIATES REALTY INC #40730523 Report a problem
    2/27/2016Listed for sale$595,500+95.6%$226/sqft
    Source: JDK & ASSOCIATES REALTY INC #40730523 Report a problem
    6/19/1998Sold$304,500$116/sqft
    Source: Public Record Report a problem

    Public tax history

    YearProperty taxesTax assessment
    2026-- $820,875 +2%
    2025$9,465 -6.6%$804,780 +22.5%
    2024$10,138 +24.5%$656,895 +2%
    2023$8,145 +1.5%$644,015 +2%
    2022$8,022 +4.3%$631,388 +3.9%
    2021$7,689 -0.1%$607,833 +0.6%
    2020$7,694 -0.4%$604,356 +2%
    2019$7,724 +4.9%$592,507 +2%
    2018$7,362 -0.1%$580,890 +2%
    2017$7,367 +32%$569,500 +38.1%
    2016$5,582 +4.2%$412,509 +1.5%
    2015$5,357 0%$406,314 +2%
    2014$5,358 $398,356 +6.8%
    2013-- $373,000
    2012-- $373,000 -2.1%
    2011-- $381,161 +0.8%
    2010-- $378,313 -0.2%
    2009-- $379,213 +2%
    2008-- $371,778 +2%
    2007-- $364,489 +2%
    2006-- $357,343 +2%
    2005-- $350,337 +2%
    2004-- $343,469 +1.9%
    2003-- $337,175 +2%
    2002-- $330,564 +2%
    2001-- $324,083
    Find assessor info on the county website

    Neighborhood: 94513

    Nearby schools

    GreatSchools rating
    Get a cash offer in 3 minutes
    Find out how much your home could sell for in as little as 3 minutes with a no-obligation cash offer.
    Estimated market value
    $769,000
    Get a cash offer in 3 minutes
    Find out how much your home could sell for in as little as 3 minutes with a no-obligation cash offer.
    Estimated market value
    $769,000