COMPLETED! New construction by J Cheek Builders in the Pinehurst neighborhood of Village Acres. J Cheek's brand is defined by stylish finishes, attractive cabinetry, special touches like wooden shelving in closets, and on the job oversight from the builder himself.
This wonderful floor plan includes five bedrooms, three and a half bathrooms, a formal dining room, and almost 700sf of UNFINISHED BASEMENT space. The exterior has a full gutter system, architectural shingles, and a covered front porch and open back deck to relax on. The neighborhood sidewalk runs right in front of the home! Zoned for Pinehurst Elementary, West Pine Middle and Pinecrest High School.
The master suite is on the main level, with its own laundry hook ups should you desire this added convenience. Upstairs are four spacious bedrooms, a full laundry room, and two full bathrooms. All living areas and bedrooms have attractive, low maintenance luxury vinyl plank flooring. The three full bathrooms offer tile floors, double vanities, and quartz countertops.
Enjoy casual gatherings around the island in the gourmet kitchen. Both recessed lighting and pendant lighting make for a well-lit work area. Sleek stainless-steel appliances by reputable Whirlpool. Tile backsplash, quartz countertops and soft close cabinetry round out the ambiance. The oversized white porcelain farmhouse style sink is a focal point. Store spices, baking essentials and dry goods in the conveniently located pantry.
The neighborhood of Village Acres is arguably one of the most well-located in Moore County. The Greenway Trail is readily available for walking or running. Rassie Wicker Park is minutes away, boasting a splash pad! The award winning First Health Moore Regional Healthcare Hospital is just around the corner, and offers membership to its Fitness Center which includes an indoor pool!
Sold for $539,900
$539,900
346 Gun Club Drive, Pinehurst, NC 28374
5beds
2,545sqft
Single Family Residence
Built in 2024
9,583 Square Feet Lot
$561,000 Zestimate®
$212/sqft
$2,952 Estimated rent
Home value
$561,000
$494,000 - $634,000
$2,952/mo
Zestimate® history
Owner options
List your home for rent
$2,952/mo
Rent Zestimate®
Find your next renter with Zillow Rental Manager. Plus, with online applications, you can quickly screen prospective tenants – for free.
$2,952/mo
Rent Zestimate®
Refinance and save
$3,199/mo
Est. payment
Refinancing to a lower rate could help reduce your monthly payments and save thousands over the life of the loan.
$3,199/mo
Est. payment
Explore your selling options
Work with a Zillow partner agent
Leverage their expertise and Zillow's premium Showcase listings to get your home seen by more buyers.
Get startedList with your own agent
Get your home in front of millions of buyers by listing it on Zillow.
Learn how to do itSell it yourself
Take full control of how buyers see your home on Zillow by listing For Sale by Owner (FSBO).
List your homeWhat's special
Zillow last checked:
Listing updated:
Listed by:
Clio Carroll 860-368-9728,
Keller Williams Pinehurst
Bought with:
Abraham Saldana Jr., 291326
Keller Williams Pinehurst
Source: Hive MLS,MLS#: 100450860 Originating MLS: Mid Carolina Regional MLS
Originating MLS: Mid Carolina Regional MLSFacts & features
Interior
Bedrooms & bathrooms
- Bedrooms: 5
- Bathrooms: 4
- Full bathrooms: 3
- 1/2 bathrooms: 1
Rooms
- Room types: Dining Room, Living Room, Kitchen, Master Bedroom, Bedroom 2, Bedroom 3, Bedroom 4, Bedroom 5, Laundry
Primary bedroom
- Level: Main
- Dimensions: 16.4 x 16.1
Bedroom 2
- Level: Second
- Dimensions: 16.2 x 13.8
Bedroom 3
- Level: Second
- Dimensions: 12.1 x 12.2
Bedroom 4
- Level: Second
- Dimensions: 13.9 x 12
Bedroom 5
- Level: Second
- Dimensions: 15.1 x 14.8
Dining room
- Level: Main
- Dimensions: 11.2 x 11.8
Kitchen
- Level: Main
- Dimensions: 11.6 x 14
Laundry
- Level: Second
- Dimensions: 7 x 8
Living room
- Level: Main
- Dimensions: 19.8 x 20.4
Heating
- Forced Air, Heat Pump, Zoned, Electric
Cooling
- Central Air, Heat Pump, Zoned
Appliances
- Included: Electric Oven, Built-In Microwave, Dishwasher
- Laundry: Dryer Hookup, Washer Hookup, Laundry Room
Features
- Master Downstairs, Walk-in Closet(s), High Ceilings, Entrance Foyer, Kitchen Island, Ceiling Fan(s), Walk-in Shower, Basement, Gas Log, Walk-In Closet(s)
- Flooring: LVT/LVP, Tile
- Basement: Exterior Entry,Unfinished
- Attic: Access Only
- Has fireplace: Yes
- Fireplace features: Gas Log
Interior area
- Total structure area: 2,545
- Total interior livable area: 2,545 sqft
Property
Parking
- Total spaces: 2
- Parking features: Garage Faces Front, Attached, Concrete, Garage Door Opener
- Has attached garage: Yes
Features
- Levels: Two
- Stories: 2
- Patio & porch: Covered, Deck, Patio, Porch
- Pool features: None
- Fencing: None
- Waterfront features: None
Lot
- Size: 9,583 Square Feet
- Dimensions: 94 x 117 x 71 x 115
- Features: Interior Lot
Details
- Parcel number: 00028461
- Zoning: R10
- Special conditions: Standard
Construction
Type & style
- Home type: SingleFamily
- Property subtype: Single Family Residence
Materials
- Brick, Vinyl Siding
- Foundation: Combination
- Roof: Architectural Shingle
Condition
- New construction: Yes
- Year built: 2024
Details
- Warranty included: Yes
Utilities & green energy
- Sewer: Public Sewer
- Water: Public
- Utilities for property: Sewer Available, Water Available
Community & HOA
Community
- Security: Smoke Detector(s)
- Subdivision: Village Acres
HOA
- Has HOA: No
- Amenities included: None
Location
- Region: Pinehurst
Financial & listing details
- Price per square foot: $212/sqft
- Tax assessed value: $55,000
- Annual tax amount: $315
- Date on market: 4/22/2025
- Cumulative days on market: 178 days
- Listing agreement: Exclusive Right To Sell
- Listing terms: Cash,Conventional,USDA Loan,VA Loan
- Road surface type: Paved
Price history
| Date | Event | Price |
|---|---|---|
| 4/28/2026 | Listing removed | $3,000$1/sqft |
Source: Zillow Rentals Report a problem | ||
| 3/24/2026 | Listed for rent | $3,000$1/sqft |
Source: Zillow Rentals Report a problem | ||
| 2/11/2025 | Sold | $539,900$212/sqft |
Source:  Hive MLS #100450860 Report a problem Hive MLS #100450860 Report a problem | ||
| 12/11/2024 | Contingent | $539,900$212/sqft |
Source: Hive MLS #100450860 Report a problem | ||
| 12/10/2024 | Price change | $539,900-6.9%$212/sqft |
Source: Hive MLS #100450860 Report a problem | ||
| 6/17/2024 | Listed for sale | $580,000+7633.3%$228/sqft |
Source: Hive MLS #100450860 Report a problem | ||
| 9/29/2015 | Sold | $7,500$3/sqft |
Source: Public Record Report a problem | ||
Public tax history
| Year | Property taxes | Tax assessment |
|---|---|---|
| 2024 | $315 -4.2% | $55,000 |
| 2023 | $329 +31.2% | $55,000 +22.2% |
| 2022 | $251 -3.5% | $45,000 +50% |
| 2021 | $260 +1.8% | $30,000 |
| 2020 | $255 | $30,000 |
| 2019 | $255 | $30,000 +13.2% |
| 2018 | $255 +21.8% | $26,500 |
| 2017 | $209 | $26,500 |
| 2015 | $209 +1.9% | $26,500 +42.9% |
| 2014 | $205 | $18,550 |
Find assessor info on the county website
Neighborhood: 28374
Nearby homes
- $55,000-- bd-- ba-- sqft344 Gun Club Dr, Pinehurst, NC 28374Off Market
- $297,0002 bd2 ba1k sqft345 Gun Club Rd, Pinehurst, NC 28374Off Market
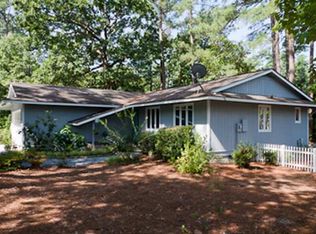
- $427,2003 bd2 ba1.8k sqft348 Gun Club Dr, Pinehurst, NC 28374Off Market
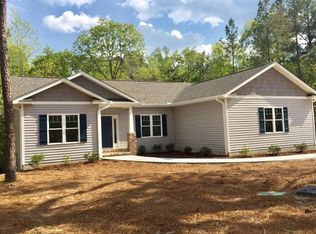
- $425,4003 bd2 ba1.8k sqft348 Gun Club, Pinehurst, NC 28374Off Market
- $---- sqft0 Remington Ln, Pinehurst, NC 28374Off Market
- $22,0000.36 Acres3 Love Ln, Pinehurst, NC 28374Off Market
- $335,7003 bd2 ba1.4k sqft20 Spring Lake Dr, Pinehurst, NC 28374Off Market
- $44,000-- bd-- ba-- sqft5 Love Ln, Pinehurst, NC 28374Off Market
Nearby schools
GreatSchools rating
- 10/10Pinehurst Elementary SchoolGrades: K-5Distance: 0.9 mi
- 6/10West Pine Middle SchoolGrades: 6-8Distance: 3.8 mi
- 6/10Pinecrest High SchoolGrades: 9-12Distance: 2.7 mi
Schools provided by the listing agent
- Elementary: Pinehurst Elementary
- Middle: West Pine Middle
- High: Pinecrest High
Source: Hive MLS. This data may not be complete. We recommend contacting the local school district to confirm school assignments for this home.
Get a cash offer in 3 minutes
Find out how much your home could sell for in as little as 3 minutes with a no-obligation cash offer.
Estimated market value
$561,000
Get a cash offer in 3 minutes
Find out how much your home could sell for in as little as 3 minutes with a no-obligation cash offer.
Estimated market value
$561,000
- North Carolina
- Moore County
- Pinehurst
- 28374
- 346 Gun Club Drive
Nearby cities
Nearby zip codes
Other Pinehurst Topics
