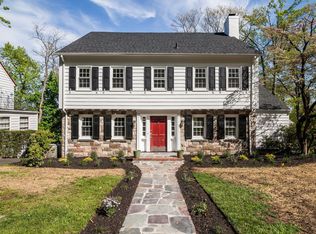
Welcome to this stately 1932 center hall colonial set in the coveted Newstead section of South Orange, a neighborhood known for its tree-lined streets, architectural significance, and sweeping hillside views. Nearly a century of character is reflected throughout the home, from the gracious foyer to the expansive formal rooms that offer exceptional flow for entertaining. The sun-filled breakfast room, large dining room, and grand living room create warm, inviting spaces anchored by original details that define the era. A fully finished walk-up attic adds additional bedrooms and a full bath, providing flexible options for guests, work-from-home needs, or future customization. The home's elevated position delivers a stunning NYC skyline view a rare and unforgettable backdrop that enhances everyday living. With generous room sizes, classic proportions, and unlimited potential to renovate or restore, this property presents a unique opportunity to tailor a timeless home in one of South Orange's most sought-after neighborhoods. Homes of this scale, history, and location are seldom available, making this a truly special offering. This home is being offered AS IS, there will be no repairs/credits given.
Under contract
$1,099,900
346 Harding Dr, South Orange Village Twp., NJ 07079
6beds
--sqft
Single Family Residence
Built in 1932
10,454 Square Feet Lot
$-- Zestimate®
$--/sqft
$-- HOA
What's special
- 56 days
- 150
- 4
Zillow last checked:
Listing updated:
Listed by:
Douglass Holmes 973-740-1881,
Howard Hanna Rand Realty
Source: GSMLS,MLS#: 4039503
Facts & features
Interior
Bedrooms & bathrooms
- Bedrooms: 6
- Bathrooms: 5
- Full bathrooms: 3
- 1/2 bathrooms: 2
Primary bedroom
- Description: Full Bath
Bedroom 1
- Level: Second
Bedroom 2
- Level: Second
Bedroom 3
- Level: Second
Bedroom 4
- Level: Second
Primary bathroom
- Features: Tub Shower
Dining room
- Features: Formal Dining Room
- Level: First
Family room
- Level: Basement
Kitchen
- Features: Separate Dining Area
- Level: First
Living room
- Level: First
Basement
- Features: Family Room, Utility Room
Heating
- 1 Unit, Natural Gas
Cooling
- Window Unit(s)
Appliances
- Included: Carbon Monoxide Detector, Gas Cooktop, Dishwasher, Refrigerator, Wall Oven(s) - Gas, Washer, Gas Water Heater
Features
- Walk-In Closet(s), Breakfast, Bedroom, Bathroom
- Flooring: Carpet, Wood
- Basement: Yes,Partially Finished,Walk-Out Access
- Number of fireplaces: 1
- Fireplace features: Living Room, Wood Burning
Property
Parking
- Total spaces: 5
- Parking features: 1 Car Width, Asphalt, Attached Garage
- Attached garage spaces: 2
- Uncovered spaces: 5
Features
- Patio & porch: Deck
- Has view: Yes
- View description: Skyline
Lot
- Size: 10,454 Square Feet
- Dimensions: .241 AC
Details
- Parcel number: 1619014050000000070000
- Zoning description: RES
Construction
Type & style
- Home type: SingleFamily
- Architectural style: Colonial
- Property subtype: Single Family Residence
Materials
- Brick
- Roof: Slate
Condition
- Year built: 1932
Utilities & green energy
- Gas: Gas-Natural
- Sewer: Public Available
- Water: Public
- Utilities for property: Electricity Connected, Natural Gas Connected, Cable Connected, Fiber Optic Available
Community & HOA
Community
- Security: Carbon Monoxide Detector
- Subdivision: Newstead
Location
- Region: South Orange
Financial & listing details
- Tax assessed value: $1,014,600
- Annual tax amount: $26,217
- Date on market: 7/10/2026
- Exclusions: None.
- Ownership type: Fee Simple
- Electric utility on property: Yes
Estimated market value
Not available
Estimated sales range
Not available
Not available
Price history
| Date | Event | Price |
|---|---|---|
| 7/27/2026 | Pending sale | $1,099,900 |
Source:  GSMLS #4039503 Report a problem GSMLS #4039503 Report a problem | ||
| 7/10/2026 | Listed for sale | $1,099,900 |
Source: GSMLS #4039503 Report a problem | ||
Public tax history
| Year | Property taxes | Tax assessment |
|---|---|---|
| 2025 | $26,217 +3% | $1,014,600 |
| 2024 | $25,456 +13.5% | $1,014,600 +58.7% |
| 2023 | $22,420 +3.6% | $639,300 |
| 2022 | $21,640 +3.2% | $639,300 |
| 2021 | $20,969 +2.6% | $639,300 |
| 2020 | $20,445 +38.8% | $639,300 |
| 2019 | $14,728 | $639,300 |
| 2018 | $14,728 -25.8% | $639,300 |
| 2017 | $19,844 +2.4% | $639,300 +23.3% |
| 2016 | $19,383 +2.1% | $518,400 |
| 2015 | $18,979 +3% | $518,400 |
| 2014 | $18,424 +2.5% | $518,400 |
| 2013 | $17,968 +9% | $518,400 |
| 2012 | $16,477 +4% | $518,400 -14% |
| 2011 | $15,850 +3.8% | $602,900 |
| 2010 | $15,265 +3.6% | $602,900 |
| 2009 | $14,741 -1.6% | $602,900 |
| 2008 | $14,973 +5.5% | $602,900 +162.1% |
| 2007 | $14,191 | $230,000 |
| 2006 | -- | $230,000 |
| 2005 | -- | $230,000 |
| 2004 | $12,788 | $230,000 |
| 2003 | -- | $230,000 |
| 2002 | -- | $230,000 |
| 2001 | -- | $230,000 |
Find assessor info on the county website
Monthly payment
Est. payment
Payment breakdown
Explore the cost of this home by adjusting the details. Changes won't be saved.Climate risks
Neighborhood: 07079
Nearby schools
Schools provided by the listing agent
- Elementary: S Mountain
- Middle: S Orange
- High: Columbia
Source: GSMLS. This data may not be complete. We recommend contacting the local school district to confirm school assignments for this home.

Similar homes
- $1,325,0006 bd5 ba3.7k sqft237 Raymond Ave, South Orange Village Twp., NJ 07079For Sale
 MLS ID #4049221, Malissie L Reid, Weichert Realtors. GSMLS
 - $995,0005 bd4 ba3.3k sqft1 S. Stanley Road, South Orange Village Twp., NJ 07079For Sale
 MLS ID #4033647, Victoria Carter, Weichert Realtors. GSMLS
 - $1,149,0005 bd4 ba-- sqft90 Watchung Ave, Chatham Boro, NJ 07928For Sale
 MLS ID #4049378, Robert Charles Oldendorp, Compass New Jersey, Llc. GSMLS
 - $989,0006 bd3 ba-- sqft2090 Raritan Rd, Scotch Plains Twp., NJ 07076For Sale
 MLS ID #4048796, Karen Pollack, Keller Williams Realty. GSMLS
