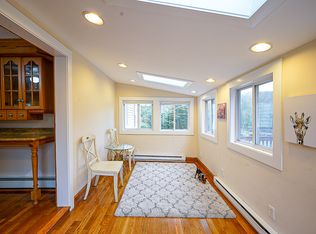
Rare find! Come see this versatile open floor plan cape with 3 bedrooms and 2 baths on sprawling 3.23 acres in centrally located Groton, completely remodeled in 2007. Very large, three story barn on the property includes electric hookup to barn ready for new Buyers to determine its future use. Lots of options! Home presents freshly painted entry mudroom leading to an eat-in kitchen, an extra-large double living room, and a sunken sunroom with sliders to a balcony for outdoor grilling. Sought after first floor bedroom has hardwood floors and could also serve as an office or den. The second floor has another bedroom in addition to the generously sized Primary bedroom, which includes walk-in closets. The second-floor bath features a whirlpool tub. This convenient location offers easy access to local amenities, shopping, restaurants, healthcare, Groton library, Senior Center, and is a short drive to RI and CT beaches and marinas. Come make this home yours!
Sold for $480,000
Zillow last checked:
Listing updated:
Bought with:
Jason Pope, RES.0756085
RE/MAX One
Source: Smart MLS,MLS#: 24184037
Price history
| Date | Event | Price |
|---|---|---|
| 8/22/2026 | Sold | $480,000+2.1%$245/sqft |
Source:  Smart MLS #24184037 Report a problem Smart MLS #24184037 Report a problem | ||
| 7/17/2026 | Pending sale | $470,000$240/sqft |
Source: Smart MLS #24184037 Report a problem | ||
| 6/17/2026 | Listed for sale | $470,000+100%$240/sqft |
Source: Smart MLS #24184037 Report a problem | ||
| 3/24/2021 | Listing removed | -- |
Source: Owner Report a problem | ||
| 3/4/2013 | Sold | $235,000-1.7%$120/sqft |
Source: Public Record Report a problem | ||
| 1/6/2013 | Pending sale | $239,000$122/sqft |
Source: Owner Report a problem | ||
| 12/13/2012 | Listed for sale | $239,000+31.5%$122/sqft |
Source: Owner Report a problem | ||
| 9/9/2011 | Sold | $181,800-2.8%$93/sqft |
Source: Smart MLS #E246205 Report a problem | ||
| 6/11/2011 | Price change | $187,000-1.3%$95/sqft |
Source: ERA Realty Pros #E246205 Report a problem | ||
| 6/3/2011 | Price change | $189,500-5%$97/sqft |
Source: ERA Realty Pros #E246205 Report a problem | ||
| 4/20/2011 | Price change | $199,500-7.2%$102/sqft |
Source: ERA Realty Pros #E246205 Report a problem | ||
| 3/30/2011 | Price change | $215,000-6.1%$110/sqft |
Source: ERA Realty Pros #E246205 Report a problem | ||
| 3/5/2011 | Listed for sale | $229,000+22899900%$117/sqft |
Source: ERA Realty Pros #E246205 Report a problem | ||
| 2/17/2011 | Sold | $1-100% |
Source: Agent Provided Report a problem | ||
| 11/17/2010 | Price change | $255,000-5.2%$130/sqft |
Source: Weichert Realtors #E239351 Report a problem | ||
| 7/18/2010 | Price change | $269,000-2.2%$137/sqft |
Source: Weichert Realtors #E239351 Report a problem | ||
| 5/22/2010 | Price change | $275,000-17.9%$140/sqft |
Source: Weichert Realtors #E239351 Report a problem | ||
| 12/3/2009 | Listed for sale | $335,000+9.8%$171/sqft |
Source: WEICHERT, REALTORS - SUBURBAN PROPERTIES #E234375 Report a problem | ||
| 9/19/2009 | Listing removed | $305,000$156/sqft |
Source: RealBird #E225660 Report a problem | ||
| 2/22/2009 | Price change | $305,000-3.2%$156/sqft |
Source: Prudential Connecticut Realty #E225660 Report a problem | ||
| 1/3/2009 | Listed for sale | $315,000-11.3%$161/sqft |
Source: Prudential Connecticut Realty #E225660 Report a problem | ||
| 6/3/2008 | Listing removed | $355,000$181/sqft |
Source: ERA #E217957 Report a problem | ||
| 4/21/2008 | Listed for sale | $355,000+53%$181/sqft |
Source: ERA #E217957 Report a problem | ||
| 8/30/2006 | Sold | $232,000$118/sqft |
Source: Smart MLS #E187657 Report a problem | ||
Nearby homes
Sell for more on Zillow
Get a Zillow Showcase℠ listing at no additional cost and you could sell for .
$482,300
2% more
+$9,646
With Zillow Showcase(estimated)
$491,946
