Beautiful new two-story home in The Reserve at Lakeview Farms offering 2,892 sq ft of well-designed living space. This 4-bedroom, 2.5-bath home features a versatile main level with luxury flooring throughout, including a welcoming living room, spacious family room with electric fireplace, and a separate dining area ideal for gatherings. The kitchen is designed for both style and function, featuring quartz countertops, a center island, custom two-tone cabinetry with crown molding, soft-close drawers, stainless steel gas appliances, and a walk-in pantry. The adjoining breakfast room opens to a 20x10 composite patio, creating a great flow for indoor-outdoor living. Upstairs, the primary suite includes a walk-in closet and a private bath with double vanity, soaking tub, and separate shower. Three additional bedrooms, a full bath, and a large bonus room provide flexible space for a variety of needs. Additional highlights include main-level laundry, a full basement with egress window and bath rough-in, a 3-car attached garage, and professional landscaping. Community amenities include a lake, playground, sidewalks, and common ground. Conveniently located in the Francis Howell R-III School District.
Pending
Listed by: Consort Realty, LLC • Gia M Linville • 314-413-3428
$657,098
346 Healthy Way, Saint Charles, MO 63304
4beds
2,892sqft
Single Family Residence
Built in ----
-- sqft lot
$661,700 Zestimate®
$227/sqft
$63/mo HOA
What's special
- 20 days
- 2
- 0
Zillow last checked:
Listing updated:
Listed by:
Gia M Linville 314-413-3428,
Consort Realty, LLC
Source: MARIS,MLS#: 26038821 Originating MLS: St. Louis Association of REALTORS
Originating MLS: St. Louis Association of REALTORSFacts & features
Interior
Bedrooms & bathrooms
- Bedrooms: 4
- Bathrooms: 3
- Full bathrooms: 2
- 1/2 bathrooms: 1
- Main level bathrooms: 1
Primary bedroom
- Description: Bracing only for future ceiling fan.
- Features: Floor Covering: Laminate
- Level: Upper
- Area: 304
- Dimensions: 16x19
Bedroom 2
- Description: Bracing only for future ceiling fan.
- Features: Floor Covering: Carpeting
- Level: Upper
- Area: 156
- Dimensions: 13x12
Bedroom 3
- Description: Bracing only for future ceiling fan.
- Features: Floor Covering: Carpeting
- Level: Upper
- Area: 156
- Dimensions: 13x12
Bedroom 4
- Description: Bracing only for future ceiling fan.
- Features: Floor Covering: Carpeting
- Level: Upper
- Area: 156
- Dimensions: 13x12
Primary bathroom
- Description: Double wave bowl vanity, hardware.
- Features: Floor Covering: Laminate
- Level: Upper
Bathroom 2
- Description: Double wave bowl vanity, hardware, adult height.
- Features: Floor Covering: Laminate
- Level: Upper
Bathroom 3
- Description: Adult height, wave bowl.
- Features: Floor Covering: Laminate
- Level: Main
Bonus room
- Description: Wire and bracing for future ceiling fan.
- Features: Floor Covering: Laminate
- Level: Upper
- Area: 228
- Dimensions: 12x19
Breakfast room
- Features: Floor Covering: Laminate
- Level: Main
- Area: 156
- Dimensions: 13x12
Dining room
- Features: Floor Covering: Laminate
- Level: Main
- Area: 110
- Dimensions: 10x11
Family room
- Description: Window wall, Electric Fireplace, Wire and bracing for future ceiling fan.
- Features: Floor Covering: Laminate
- Level: Main
- Area: 272
- Dimensions: 17x16
Kitchen
- Description: 42" Custom 2-tone cabinets with crown molding, soft close, dovetail and full extension drawers, hardware, Pendant lights, Quartz counter tops, Refrigerator cabinet.
- Features: Floor Covering: Laminate
- Level: Main
- Area: 150
- Dimensions: 15x10
Laundry
- Features: Floor Covering: Laminate
- Level: Main
Living room
- Features: Floor Covering: Laminate
- Level: Main
- Area: 110
- Dimensions: 10x11
Heating
- Forced Air, Natural Gas, Zoned
Cooling
- Central Air, Electric, Zoned
Appliances
- Included: Stainless Steel Appliance(s), Dishwasher, Disposal, Microwave, Gas Range, Electric Water Heater
- Laundry: Inside, Laundry Room, Main Level
Features
- Breakfast Bar, Breakfast Room, Custom Cabinetry, Double Vanity, Entrance Foyer, Kitchen Island, Recessed Lighting, Separate Dining, Separate Shower, Smart Thermostat, Soaking Tub, Solid Surface Countertop(s), Special Millwork, Tub, Walk-In Closet(s), Walk-In Pantry
- Doors: Panel Door(s), Pocket Door(s), Sliding Doors
- Windows: Double Pane Windows, Insulated Windows, Low Emissivity Windows, Screens, Tilt-In Windows
- Basement: Concrete,Sump Pump,Unfinished
- Number of fireplaces: 1
- Fireplace features: Electric, Family Room
Interior area
- Total structure area: 2,892
- Total interior livable area: 2,892 sqft
- Finished area above ground: 2,892
Property
Parking
- Total spaces: 3
- Parking features: Attached, Concrete, Driveway, Garage, Garage Door Opener
- Attached garage spaces: 3
- Has uncovered spaces: Yes
Features
- Levels: Two
- Patio & porch: Composite, Patio, See Remarks
- Exterior features: None
Lot
- Features: Landscaped
Details
- Parcel number: 30036D34900083B0000000
- Special conditions: Standard
Construction
Type & style
- Home type: SingleFamily
- Architectural style: Traditional
- Property subtype: Single Family Residence
Materials
- Frame, Vinyl Siding
- Roof: Architectural Shingle
Condition
- New Construction
- New construction: Yes
Details
- Builder name: Consort Homes
- Warranty included: Yes
Utilities & green energy
- Electric: Ameren
- Sewer: Public Sewer
- Water: Public
- Utilities for property: Cable Available, Electricity Connected, Natural Gas Connected, Sewer Connected, Underground Utilities, Water Connected
Green energy
- Energy efficient items: HVAC
Community & HOA
Community
- Features: Lake, Playground, Sidewalks, Street Lights
- Security: Carbon Monoxide Detector(s), Smoke Detector(s)
- Subdivision: The Reserve At Lakeview Farms
HOA
- Has HOA: Yes
- Amenities included: Association Management, Common Ground, Lake, Playground
- Services included: None
- HOA fee: $750 annually
- HOA name: Omni
Location
- Region: Saint Charles
Financial & listing details
- Price per square foot: $227/sqft
- Tax assessed value: $90,000
- Annual tax amount: $1,007
- Date on market: 7/10/2026
- Listing terms: Cash,Conventional,VA Loan
- Ownership: Private
- Electric utility on property: Yes
- Road surface type: Concrete
Estimated market value
$661,700
$629,000 - $695,000
$3,100/mo
Price history
| Date | Event | Price |
|---|---|---|
| 7/10/2026 | Pending sale | $657,098$227/sqft |
Source:  MARIS #26038821 Report a problem MARIS #26038821 Report a problem | ||
Public tax history
| Year | Property taxes | Tax assessment |
|---|---|---|
| 2025 | $1,007 -0.6% | $17,100 |
| 2024 | $1,014 | $17,100 |
Find assessor info on the county website
Monthly payment
Est. payment
Payment breakdown
Explore the cost of this home by adjusting the details. Changes won't be saved.Climate risks
Neighborhood: 63304
Nearby schools
Schools provided by the listing agent
- Elementary: Castlio Elem.
- Middle: Bryan Middle
- High: Francis Howell High
Source: MARIS. This data may not be complete. We recommend contacting the local school district to confirm school assignments for this home.
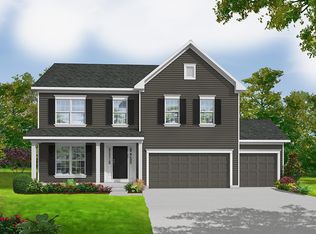
- $719,6584 bd4 ba3.2k sqft342 Healthy Way, Saint Charles, MO 63304New Construction

- $634,3004 bd2 ba2.8k sqft338 Healthy Way, Saint Charles, MO 63304Off Market
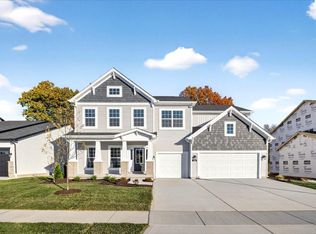
- $694,4004 bd3 ba3.2k sqft354 Healthy Way St, Charles, MO 63304Off Market
- $535,7003 bd2 ba2.5k sqft532 Beneficial Way, Saint Charles, MO 63304Off Market
Similar homes
- $669,9024 bd4 ba2.8k sqft305 Healthy Way, Saint Charles, MO 63304New Construction

 MLS ID #26040558, Gia M Linville, Consort Realty, LLC. MARIS
 - $719,6584 bd4 ba3.2k sqft342 Healthy Way, Saint Charles, MO 63304New ConstructionMARIS
- $669,2283 bd2 ba2.2k sqft325 Healthy Way, Saint Charles, MO 63304New Construction
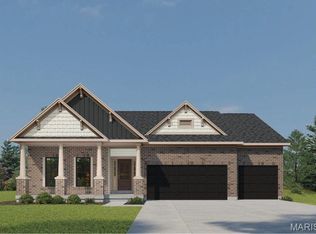 MARIS
MARIS - $669,9904 bd4 ba3.2k sqftBridgeport, Saint Charles, MO 63304New Construction
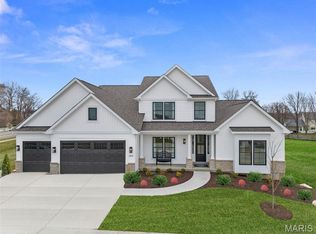 MLS ID #25074436, Amanda A Alejandro, Realty Shop. MARIS
 - $706,9904 bd3 ba3.6k sqft1 Kingston Kreder Farms, Saint Charles, MO 63304New ConstructionMLS ID #25074394, Amanda A Alejandro, Realty Shop. MARIS
- $609,9903 bd2 ba2.3k sqftWaverly, Saint Charles, MO 63304New ConstructionMLS ID #25074441, Amanda A Alejandro, Realty Shop. MARIS
- $541,9904 bd3 ba2.7k sqftPrinceton, Saint Charles, MO 63304New ConstructionMLS ID #25074369, Amanda A Alejandro, Realty Shop. MARIS
- $672,7474 bd3 ba2.6k sqft549 Ryehill Dr, Saint Peters, MO 63376New ConstructionMLS ID #26042855, Kelly A Boehmer, Berkshire Hathaway HomeServices Select Properties. MARIS
- $481,9903 bd3 ba2.2k sqftBarkley, Saint Charles, MO 63304New ConstructionMLS ID #25074383, Amanda A Alejandro, Realty Shop. MARIS
- $488,9903 bd3 ba2.2k sqftKreder Farms, Saint Charles, MO 63304New ConstructionMLS ID #25074381, Amanda A Alejandro, Realty Shop. MARIS
- $475,9903 bd2 ba1.8k sqftRochester, Charles, MO 63304New ConstructionMLS ID #25074378, Amanda A Alejandro, Realty Shop. MARIS
- $443,9903 bd2 ba1.5k sqftRockport, Saint Charles, MO 63304New ConstructionMLS ID #25074388, Amanda A Alejandro, Realty Shop. MARIS
- $434,9903 bd2 ba1.4k sqftSavoy, Saint Charles, MO 63304New ConstructionMLS ID #25074390, Amanda A Alejandro, Realty Shop. MARIS
- $670,5294 bd4 ba3.2k sqft430 Farmhouse Dr, Wentzville, MO 63385New ConstructionMARIS
- $674,2433 bd3 ba2.3k sqft369 Strawberry Grove Dr, Saint Peters, MO 63376New ConstructionMARIS
- $639,1914 bd4 ba3.2k sqft431 Oak Barrel Dr, Wentzville, MO 63385New ConstructionMARIS
- $528,9903 bd2 ba2.2k sqftCanterbury, Saint Charles, MO 63304New ConstructionMLS ID #25074377, Amanda A Alejandro, Realty Shop. MARIS
- $600,0004 bd2 ba2k sqft809 Upland Loop, Ofallon, MO 63368For SaleMLS ID #26045417, Jamie L Sears, Elevate Realty, LLC. MARIS
- $699,9004 bd3 ba2.6k sqft72 W Unity Ct, Ofallon, MO 63385New ConstructionMLS ID #26035206, Kelly A Boehmer, Berkshire Hathaway HomeServices Select Properties. MARIS
- $681,5424 bd3 ba2.7k sqft300 Osprey Ct, Lake Saint Louis, MO 63367New ConstructionMLS ID #26018475, Pamela Chyba, ListWithFreedom.com Inc. MARIS
