Hidden-Gem Homestead! 8.0 beautiful acres Ag Exempt and cross fenced for up to 10 head of horses & cattle! Complete with custom Austin stone home, metal workshop on slab, and barn ready for stalls! The land is a perfect mix of open pasture land and dense mixture of hardwoods and native trees creating the perfect natural privacy fence & welcoming wildlife. The workshop is spray-foam insulted with a window unit, roll up door & equipment canopy and is the perfect line of site to the deer feeder! Situated outside city limits and just inside the ETJ, the location provides convenience to town, with a quiet country setting in Gatesville ISD! The 2,010 sqft home built in 2017 offers a fabulous 4BR/2BA/2Car split-floor plan with really pretty stained floors, wood trim, open concept living and a beautiful rock fireplace with gas log insert. Stunning kitchen with tons of storage, pull out pantry drawers, LP Range & bar & breakfast bay. Fabulous master suite offers dual vanity, garden tub, pretty tile walk-in shower and oversized closet with access to laundry! Beautiful covered back patio with stamped concrete & outdoor TV overlooking the playscape and beautiful natural tree coverage! 2" faux wood blinds throughout, modern year round Christmas lights installed on full perimeter and TVs to convey with wall mounts are some added bonuses! There is simply too much to say about this place, you'll want to see it for yourself! The LOCATION, LOCATION, LOCATION, is AMAZING!!!
Disclaimer: Listing Broker and it's agents not liable for errors in info. Age, sqft, tax data sourced from Coryell CAD, buyer to verify all info, measurements, utilities, use, taxes any info deemed important.
Closed
Price Unknown
346 Hendricks Ln, Gatesville, TX 76528
4beds
2,010sqft
Single Family Residence
Built in 2017
8 Acres Lot
$611,700 Zestimate®
$--/sqft
$2,198 Estimated rent
Home value
$611,700
$526,000 - $710,000
$2,198/mo
Zestimate® history
Owner options
List your home for rent
$2,198/mo
Rent Zestimate®
Find your next renter with Zillow Rental Manager. Plus, with online applications, you can quickly screen prospective tenants – for free.
$2,198/mo
Rent Zestimate®
Refinance and save
Refinancing to a lower rate could help reduce your monthly payments and save thousands over the life of the loan.
Explore your selling options
Work with a Zillow partner agent
Leverage their expertise and Zillow's premium Showcase listings to get your home seen by more buyers.
Get startedList with your own agent
Get your home in front of millions of buyers by listing it on Zillow.
Learn how to do itSell it yourself
Take full control of how buyers see your home on Zillow by listing For Sale by Owner (FSBO).
List your homeWhat's special
Outdoor tvFabulous master suitePretty tile walk-in showerBarn ready for stallsBar and breakfast bayOpen pasture landMetal workshop on slab
Zillow last checked:
Listing updated:
Listed by:
Kristi Roberts (254)248-1212,
On Point Realty
Bought with:
Carina Eufracio, TREC #0755884
Spur Creek Realty LLC
, TREC #null
Source: Central Texas MLS,MLS#: 594214 Originating MLS: Fort Hood Area Association of REALTORS
Originating MLS: Fort Hood Area Association of REALTORSFacts & features
Interior
Bedrooms & bathrooms
- Bedrooms: 4
- Bathrooms: 2
- Full bathrooms: 2
Primary bedroom
- Level: Main
- Dimensions: 16.0 X 13.10
Bedroom 2
- Level: Main
- Dimensions: 11.1 X 9.9
Bedroom 3
- Level: Main
- Dimensions: 10.9 X 11.9
Bedroom 4
- Level: Main
- Dimensions: 11.3 X 11.10
Primary bathroom
- Level: Main
- Dimensions: 10.0 X 10.0
Bathroom
- Level: Main
- Dimensions: 8.1 X 8.2
Breakfast room nook
- Level: Main
- Dimensions: 8.5 X 11.8
Dining room
- Level: Main
- Dimensions: 10.8 X 10.3
Kitchen
- Level: Main
- Dimensions: 11.8 X 14.8
Laundry
- Level: Main
- Dimensions: 6.9 X 5.7
Living room
- Level: Main
- Dimensions: 22.6 X 13.0
Other
- Level: Main
- Dimensions: 11.4 X 9.1 WIC
Other
- Level: Main
- Dimensions: 15x30 Barn
Workshop
- Level: Main
- Dimensions: 22 x 24
Heating
- Central, Electric, Fireplace(s), Propane
Cooling
- Electric, 1 Unit
Appliances
- Included: Gas Range, Some Gas Appliances, Range
- Laundry: Washer Hookup, Electric Dryer Hookup, Inside, Main Level, Laundry Room
Features
- All Bedrooms Down, Built-in Features, Tray Ceiling(s), Ceiling Fan(s), Crown Molding, Coffered Ceiling(s), Separate/Formal Dining Room, Double Vanity, Garden Tub/Roman Tub, High Ceilings, Primary Downstairs, Multiple Dining Areas, Main Level Primary, Open Floorplan, Other, Pull Down Attic Stairs, Recessed Lighting, Split Bedrooms, See Remarks, Soaking Tub, Separate Shower
- Flooring: Concrete, Painted/Stained
- Windows: Window Treatments
- Attic: Pull Down Stairs
- Number of fireplaces: 1
- Fireplace features: Insert, Gas Log, Living Room, Propane, Stone
Interior area
- Total interior livable area: 2,010 sqft
Property
Parking
- Total spaces: 2
- Parking features: Attached, Circular Driveway, Door-Single, Garage, Garage Faces Side
- Attached garage spaces: 2
- Has uncovered spaces: Yes
Accessibility
- Accessibility features: Level Lot, No Stairs
Features
- Levels: One
- Stories: 1
- Patio & porch: Covered, Porch
- Exterior features: Porch
- Pool features: None
- Fencing: Cross Fenced,Perimeter,Ranch Fence
- Has view: Yes
- View description: None
- Body of water: None
Lot
- Size: 8 Acres
Details
- Additional structures: Barn(s), Outbuilding, Workshop
- Parcel number: 150857
- Other equipment: Satellite Dish
Construction
Type & style
- Home type: SingleFamily
- Architectural style: Ranch
- Property subtype: Single Family Residence
Materials
- Masonry, Stone Veneer
- Foundation: Slab
- Roof: Composition,Shingle
Condition
- Resale
- Year built: 2017
Utilities & green energy
- Sewer: Septic Tank
- Water: Community/Coop
- Utilities for property: Electricity Available, Trash Collection Private
Community & HOA
Community
- Features: None
- Security: Security System Owned, Smoke Detector(s)
- Subdivision: B Kelly
HOA
- Has HOA: No
Location
- Region: Gatesville
Financial & listing details
- Tax assessed value: $549,360
- Date on market: 10/1/2025
- Cumulative days on market: 23 days
- Listing agreement: Exclusive Right To Sell
- Listing terms: Cash,Conventional,FHA,Texas Vet,USDA Loan,VA Loan
- Electric utility on property: Yes
- Road surface type: Gravel, Paved
Price history
| Date | Event | Price |
|---|---|---|
| 11/14/2025 | Sold | -- |
Source:  Central Texas MLS #594214 Report a problem Central Texas MLS #594214 Report a problem | ||
| 10/24/2025 | Pending sale | $613,000$305/sqft |
Source: Central Texas MLS #594214 Report a problem | ||
| 10/14/2025 | Contingent | $613,000$305/sqft |
Source: Central Texas MLS #594214 Report a problem | ||
| 10/2/2025 | Listed for sale | $613,000$305/sqft |
Source: Central Texas MLS #594214 Report a problem | ||
Public tax history
| Year | Property taxes | Tax assessment |
|---|---|---|
| 2025 | -- | $535,899 +6.5% |
| 2024 | $4,301 | $503,090 +3.7% |
| 2023 | -- | $484,940 +11.9% |
| 2022 | $4,450 +16% | $433,473 +19.3% |
| 2021 | $3,835 +1.2% | $363,430 +15.1% |
| 2020 | $3,790 +7.6% | $315,845 +11.5% |
| 2019 | $3,522 -13.3% | $283,340 +0.4% |
| 2018 | $4,062 +10959.2% | $282,300 +13216% |
| 2017 | $37 +3% | $2,120 |
| 2016 | $36 | $2,120 +86% |
| 2015 | -- | $1,140 |
Find assessor info on the county website
Neighborhood: 76528
Nearby homes
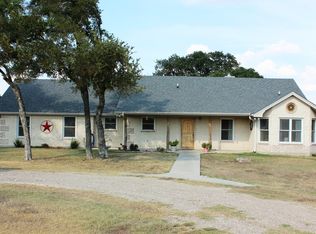
- $405,3004 bd2 ba1.9k sqft713 Cedar Mountain Rd, Gatesville, TX 76528Off Market
- $361,700-- bd2 ba1.7k sqft601 Cedar Mountain Rd, Gatesville, TX 76528Off Market
- $396,400-- bd2 ba1.5k sqft610 Cedar Mountain Rd, Gatesville, TX 76528Off Market
- $1,009,800-- bd7 ba4.4k sqft615 Cedar Mountain Rd, Gatesville, TX 76528Off Market
- $96,600-- bd-- ba-- sqft615 Cedar Mountain Rd, Gatesville, TX 76528Off Market
- $7,250-- bd-- ba636 sqft1101 Cedar Mountain Rd, Gatesville, TX 76528Off Market
- $423,300-- bd2 ba1.7k sqft715 Cedar Mountain Rd, Gatesville, TX 76528Off Market
- $269,600-- bd2 ba1.6k sqft524 Cedar Mountain Rd, Gatesville, TX 76528Off Market
Nearby schools
GreatSchools rating
- 7/10Gatesville Elementary SchoolGrades: 1-3Distance: 3.4 mi
- 6/10Gatesville Junior High SchoolGrades: 7-8Distance: 3.7 mi
- 6/10Gatesville High SchoolGrades: 9-12Distance: 3.6 mi
Schools provided by the listing agent
- Elementary: Gatesville
- Middle: Gatesville
- High: Gatesville
- District: Gatesville ISD
Source: Central Texas MLS. This data may not be complete. We recommend contacting the local school district to confirm school assignments for this home.
- Texas
- Coryell County
- Gatesville
- 76528
- 346 Hendricks Ln
Nearby cities
Nearby zip codes
Other Gatesville Topics
