Welcome Home! One level living, short flat walk to a nearby garage in a secluded section of Heritage Village. This kitchen was custom built. Features include soft close dovetail drawers and cabinets, large farm sink, shiplap island w/quartzite countertops, pantry area, coffee bar and wine chiller. All slab work completed. New fiberglass insulation was installed when renovations were performed on this Sherman in 2021. Laundry is relocated in the hall nearest the primary bedroom allowing for an open floor plan. Bosch propane heat pump and additional fiberglass insulation - this unit is always warm! Enjoy the stunning propane fireplace while looking out on the wooded back yard and extended blue stone patio, that has a gas supply for your grill. Primary bath is stunning with marble counters, double sink and walk in shower. A soaking tub is located in the second bath. Recessed lighting, popcorn free ceilings. All windows and dining room sliding are Marvin upgrades. Levolor blinds, and ceiling fans in all rooms. Location provides generous level additional parking spots for guests. All Buyers pay one time $3000.00 fee to HV Master Association at closing.
Sold for $414,000
$414,000
346 Heritage Village #A, Southbury, CT 06488
2beds
1,432sqft
Condominium
Built in 1970
-- sqft lot
$434,200 Zestimate®
$289/sqft
$2,859 Estimated rent
Home value
$434,200
$382,000 - $491,000
$2,859/mo
Zestimate® history
Owner options
List your home for rent
$2,859/mo
Rent Zestimate®
Find your next renter with Zillow Rental Manager. Plus, with online applications, you can quickly screen prospective tenants – for free.
$2,859/mo
Rent Zestimate®
Refinance and save
$3,720/mo
Est. payment
Refinancing to a lower rate could help reduce your monthly payments and save thousands over the life of the loan.
$3,720/mo
Est. payment
Explore your selling options
Work with a Zillow partner agent
Leverage their expertise and Zillow's premium Showcase listings to get your home seen by more buyers.
Get startedList with your own agent
Get your home in front of millions of buyers by listing it on Zillow.
Learn how to do itSell it yourself
Take full control of how buyers see your home on Zillow by listing For Sale by Owner (FSBO).
List your homeWhat's special
Stunning propane fireplaceSoaking tubRecessed lightingPantry areaMarble countersCoffee barPopcorn free ceilings
Zillow last checked:
Listing updated:
Listed by:
Stephanie Kinkel 203-278-7447,
Berkshire Hathaway NE Prop. 203-264-2880
Bought with:
Connie Widmann, RES.0767271
William Raveis Real Estate
Source: Smart MLS,MLS#: 24064370
Facts & features
Interior
Bedrooms & bathrooms
- Bedrooms: 2
- Bathrooms: 2
- Full bathrooms: 2
Primary bedroom
- Level: Main
Bedroom
- Level: Main
Dining room
- Level: Main
Living room
- Level: Main
Heating
- Heat Pump, Electric, Propane
Cooling
- Central Air, Heat Pump
Appliances
- Included: Electric Cooktop, Microwave, Refrigerator, Dishwasher, Washer, Dryer, Wine Cooler, Water Heater
- Laundry: Main Level
Features
- Basement: None
- Attic: Pull Down Stairs
- Number of fireplaces: 1
- Common walls with other units/homes: End Unit
Interior area
- Total structure area: 1,432
- Total interior livable area: 1,432 sqft
- Finished area above ground: 1,432
Property
Parking
- Total spaces: 1
- Parking features: Detached
- Garage spaces: 1
Accessibility
- Accessibility features: 32" Minimum Door Widths
Features
- Stories: 1
- Has private pool: Yes
- Waterfront features: Walk to Water
Lot
- Features: Cul-De-Sac
Details
- Parcel number: 1335739
- Zoning: X
Construction
Type & style
- Home type: Condo
- Architectural style: Ranch
- Property subtype: Condominium
- Attached to another structure: Yes
Materials
- Wood Siding
Condition
- New construction: No
- Year built: 1970
Details
- Builder model: Sherman
Utilities & green energy
- Sewer: Public Sewer
- Water: Public
Community & HOA
Community
- Features: Adult Community 55, Golf, Lake, Library, Medical Facilities, Paddle Tennis, Public Rec Facilities, Shopping/Mall
- Senior community: Yes
- Subdivision: Heritage Village
HOA
- Has HOA: Yes
- Amenities included: Guest Parking, Health Club, Recreation Facilities, Pool, Clubhouse, Management
- Services included: Maintenance Grounds, Snow Removal, Pest Control, Pool Service, Road Maintenance
- HOA fee: $723 monthly
Location
- Region: Southbury
Financial & listing details
- Price per square foot: $289/sqft
- Tax assessed value: $263,840
- Annual tax amount: $6,227
- Date on market: 12/14/2024
Price history
| Date | Event | Price |
|---|---|---|
| 3/23/2025 | Pending sale | $419,000+1.2%$293/sqft |
Source:  Smart MLS #24064370 Report a problem Smart MLS #24064370 Report a problem | ||
| 3/20/2025 | Sold | $414,000-1.2%$289/sqft |
Source: Smart MLS #24064370 Report a problem | ||
| 2/6/2025 | Contingent | $419,000$293/sqft |
Source:  Berkshire Hathaway HomeServices New England Properties #24064370 Report a problem Berkshire Hathaway HomeServices New England Properties #24064370 Report a problem | ||
| 12/14/2024 | Listed for sale | $419,000-2.3%$293/sqft |
Source: Smart MLS #24064370 Report a problem | ||
| 9/14/2023 | Listing removed | -- |
Source: Smart MLS #170584791 Report a problem | ||
| 8/17/2023 | Price change | $429,000-2.5%$300/sqft |
Source: Smart MLS #170584791 Report a problem | ||
| 7/29/2023 | Listed for sale | $440,000+28.3%$307/sqft |
Source: Smart MLS #170584791 Report a problem | ||
| 10/6/2021 | Sold | $343,000+125.7%$240/sqft |
Source: Public Record Report a problem | ||
| 11/11/2020 | Sold | $152,000+1.4%$106/sqft |
Source: Smart MLS #170349593 Report a problem | ||
| 10/31/2020 | Pending sale | $149,900$105/sqft |
Source: Joseph Bette REALTORS Inc #170349593 Report a problem | ||
| 10/28/2020 | Listed for sale | $149,900+3.7%$105/sqft |
Source: Joseph Bette REALTORS Inc #170349593 Report a problem | ||
| 9/12/2014 | Sold | $144,500$101/sqft |
Source: Smart MLS #99068055 Report a problem | ||
Public tax history
| Year | Property taxes | Tax assessment |
|---|---|---|
| 2025 | $6,385 +2.5% | $263,840 |
| 2024 | $6,227 +4.9% | $263,840 |
| 2023 | $5,936 +155.9% | $263,840 +225.7% |
| 2022 | $2,320 -2.2% | $81,000 |
| 2021 | $2,373 | $81,000 |
| 2020 | $2,373 +0.7% | $81,000 |
| 2019 | $2,357 +0.3% | $81,000 |
| 2018 | $2,349 +4.5% | $81,000 +5.6% |
| 2017 | $2,248 +3.2% | $76,740 |
| 2015 | $2,179 +2.9% | $76,740 |
| 2014 | $2,118 +4.5% | $76,740 |
| 2013 | $2,026 -37.6% | $76,740 -49.9% |
| 2012 | $3,248 -0.9% | $153,200 |
| 2011 | $3,278 -0.5% | $153,200 |
| 2010 | $3,294 +2.9% | $153,200 |
| 2009 | $3,202 -1% | $153,200 |
| 2008 | $3,233 +2.7% | $153,200 +23.6% |
| 2007 | $3,149 | $123,960 |
Find assessor info on the county website
Neighborhood: Heritage Village
Nearby homes
- $273,8002 bd1 ba1.3k sqft346 Heritage Vlg #B, Southbury, CT 06488Off Market
- $370,2002 bd2 ba1.4k sqft348 Heritage Vlg #A, Southbury, CT 06488Off Market
- $218,0002 bd2 ba1k sqft344 Heritage Vlg #C, Southbury, CT 06488Sold
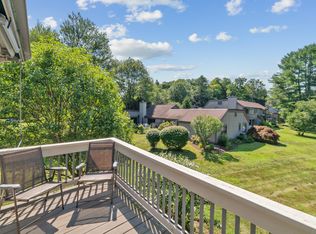
- $419,9003 bd2 ba1.7k sqft348 Heritage Vlg #B, Southbury, CT 06488Off Market
- $310,4002 bd2 ba1.4k sqft350 Heritage Vlg #B, Southbury, CT 06488Off Market
- $337,0002 bd2 ba1.3k sqft350 Heritage Vlg #A, Southbury, CT 06488Off Market
- $201,8001 bd1 ba928 sqft340 Heritage Vlg #A, Southbury, CT 06488Off Market
- $200,0002 bd2 ba1k sqft352 Heritage Vlg #C, Southbury, CT 06488Sold
Nearby schools
GreatSchools rating
- 8/10Gainfield Elementary SchoolGrades: PK-5Distance: 0.4 mi
- 7/10Rochambeau Middle SchoolGrades: 6-8Distance: 1.1 mi
- 8/10Pomperaug Regional High SchoolGrades: 9-12Distance: 3.4 mi


Get pre-qualified for a loan
At Zillow Home Loans, we can pre-qualify you in as little as 5 minutes with no impact to your credit score.An equal housing lender. NMLS #10287.
Sell for more on Zillow
Get a Zillow Showcase℠ listing at no additional cost and you could sell for .
$434,200
2% more
+$8,684
With Zillow Showcase(estimated)
$442,884
- Connecticut
- New Haven County
- Southbury
- 06488
- Heritage Village
- 346 Heritage Village Unit A
Nearby cities
Nearby neighborhoods
Nearby zip codes
Other Southbury Topics
