Skip main navigation
Sold for $390,000
  • $390,000

    346 Hickory Springs Ct, Debary, FL 32713

    4beds
    2,331sqft
    Single Family Residence
    Built in 2000
    9,350 Square Feet Lot
    $391,500 Zestimate®
    $167/sqft
    $2,689 Estimated rent

    Home value

    $391,500

    $352,000 - $435,000

    $2,689/mo

    Zestimate® history
    Loading
    Loading...

    Owner options

    List your home for rent

    $2,689/mo

    Rent Zestimate®

    Find your next renter with Zillow Rental Manager. Plus, with online applications, you can quickly screen prospective tenants – for free.

    Learn more

    $2,689/mo

    Rent Zestimate®

    Refinance and save

    $2,710/mo

    Est. payment

    Refinancing to a lower rate could help reduce your monthly payments and save thousands over the life of the loan.

    See today's rates

    $2,710/mo

    Est. payment

    Explore your selling options

    Work with a Zillow partner agent

    Leverage their expertise and Zillow's premium Showcase listings to get your home seen by more buyers.

    Get started

    List with your own agent

    Get your home in front of millions of buyers by listing it on Zillow.

    Learn how to do it

    Sell it yourself

    Take full control of how buyers see your home on Zillow by listing For Sale by Owner (FSBO).

    List your home

    What's special

    Screened lanaiSpacious two-car garageHigh ceilingsGas rangeOpen floor planExceptional curb appealBrand-new stainless steel appliances
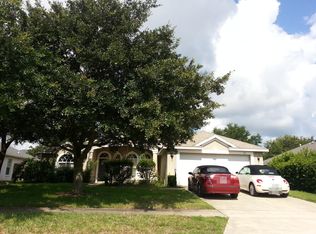
    Prepare to fall in love with this stunning corner-lot home in the highly sought-after Springview community, this house is truly turnkey! Located at 346 Hickory Springs Court, this spacious 4-bedroom, 3-bathroom residence perfectly captures the essence of bright and airy Florida living. From the moment you arrive, the home’s beautifully landscaped corner lot and exceptional curb appeal set the stage for what’s inside. Step into a welcoming foyer that opens to a combined living and dining space—ideal for entertaining guests or enjoying quiet evenings at home. The heart of the home is a chef’s dream kitchen, featuring brand-new stainless steel appliances, 42-inch wood cabinetry, a gas range, a roomy closet pantry, and a functional layout that flows seamlessly into the main family room. With high ceilings and an open floor plan, this home offers multiple spaces for relaxation, entertaining, and everyday living. Enjoy a thoughtfully designed split floor plan for added privacy. Two guest bedrooms share a well-appointed bathroom with a tub, while a third guest bedroom is paired with a nearby full bathroom featuring a walk-in shower. The luxurious primary suite is a private retreat, complete with elegant double doors, a large walk-in closet, and a spa-like en-suite bath boasting dual vanities, a walk-in shower, and a soaking tub. From here, step directly onto the screened lanai—perfect for sipping morning coffee or unwinding during serene Florida evenings. Additional highlights include a spacious two-car garage with ample room for parking and storage, plus a screened lanai that extends your living space outdoors. Low HOA fees with access to excellent community amenities like a pool and playground. Tucked away on a quiet street, this home offers the perfect balance of peace and convenience. Enjoy easy access to I-4, top-rated schools, shopping, dining, golf courses, boat ramps along the St. Johns River, the SunRail station, and the Lake Mary/Heathrow corporate corridor. You’re also just a short drive from Orlando International Airport and the beautiful beaches of Florida’s East Coast. This one won’t last long give us a call for a showing right away!

    Zillow last checked:

    Listing updated:

    Listing Provided by:

    Paul Young 407-538-0066,

    YOUNG REAL ESTATE 407-904-0069

    Bought with:

    Gernelle Bokuniewicz, 3446414

    LIVELY REAL ESTATE

    Source: Stellar MLS,MLS#: O6303173MLS LogoOriginating MLS: Orlando Regional

    Facts & features

    Interior

    Bedrooms & bathrooms
    • Bedrooms: 4
    • Bathrooms: 3
    • Full bathrooms: 3
    Primary bedroom
    • Features: Walk-In Closet(s)
    • Level: First
    • Area: 350 Square Feet
    • Dimensions: 25x14
    Bedroom 2
    • Features: Built-in Closet
    • Level: First
    • Area: 168 Square Feet
    • Dimensions: 12x14
    Bedroom 3
    • Features: Built-in Closet
    • Level: First
    • Area: 169 Square Feet
    • Dimensions: 13x13
    Bedroom 4
    • Features: Built-in Closet
    • Level: First
    • Area: 165 Square Feet
    • Dimensions: 15x11
    Primary bathroom
    • Features: Tub with Separate Shower Stall
    • Level: First
    Balcony porch lanai
    • Level: First
    • Area: 325 Square Feet
    • Dimensions: 25x13
    Dining room
    • Level: First
    • Area: 144 Square Feet
    • Dimensions: 12x12
    Family room
    • Level: First
    • Area: 273 Square Feet
    • Dimensions: 21x13
    Kitchen
    • Features: Pantry
    • Level: First
    • Area: 128 Square Feet
    • Dimensions: 16x8
    Living room
    • Level: First
    • Area: 304 Square Feet
    • Dimensions: 19x16
    Heating
    • Central, Electric
    Cooling
    • Central Air
    Appliances
    • Included: Dishwasher, Dryer, Microwave, Range, Refrigerator, Washer
    • Laundry: Laundry Room
    Features
    • Ceiling Fan(s), Eating Space In Kitchen, High Ceilings, Kitchen/Family Room Combo, Primary Bedroom Main Floor, Split Bedroom
    • Flooring: Carpet, Tile, Vinyl
    • Doors: French Doors
    • Has fireplace: No
    Interior area
    • Total structure area: 3,296
    • Total interior livable area: 2,331 sqft

    Property

    Parking
    • Total spaces: 2
    • Parking features: Garage - Attached
    • Attached garage spaces: 2
    Features
    • Levels: One
    • Stories: 1
    • Exterior features: Irrigation System, Rain Gutters
    Lot
    • Size: 9,350 sqft
    • Dimensions: 85 x 110
    Details
    • Parcel number: 900409001180
    • Zoning: RES
    • Special conditions: None

    Construction

    Type & style
    • Home type: SingleFamily
    • Property subtype: Single Family Residence
    Materials
    • Block, Stucco
    • Foundation: Slab
    • Roof: Shingle
    Condition
    • New construction: No
    • Year built: 2000

    Utilities & green energy

    • Sewer: Public Sewer
    • Water: Public
    • Utilities for property: Cable Available, Electricity Connected

    Community & neighborhood

    Location
    • Region: Debary
    • Subdivision: SPRINGVIEW UN 05

    HOA & financial

    HOA
    • Has HOA: Yes
    • HOA fee: $42 monthly
    • Association name: Vista Community Association Management
    • Association phone: 407-682-3443
    Other fees
    • Pet fee: $0 monthly
    Other financial information
    • Total actual rent: 0

    Other

    Other facts
    • Listing terms: Cash,Conventional,FHA,VA Loan
    • Ownership: Fee Simple
    • Road surface type: Paved

    Price history

    DateEventPrice
    7/18/2025Sold$390,000-2.5%$167/sqft
    Source: Stellar MLS #O6303173 Report a problem
    6/23/2025Pending sale$399,999$172/sqft
    Source: Stellar MLS #O6303173 Report a problem
    6/9/2025Price change$399,999-2.4%$172/sqft
    Source: Stellar MLS #O6303173 Report a problem
    5/27/2025Price change$409,999-1.2%$176/sqft
    Source: Stellar MLS #O6303173 Report a problem
    5/14/2025Price change$414,999-2.4%$178/sqft
    Source: Stellar MLS #O6303173 Report a problem
    5/5/2025Price change$424,999-2.3%$182/sqft
    Source: Stellar MLS #O6303173 Report a problem
    4/28/2025Listed for sale$434,999-1.1%$187/sqft
    Source: Stellar MLS #O6303173 Report a problem
    4/17/2025Listing removed$439,990$189/sqft
    Source: Stellar MLS #O6271587 Report a problem
    3/18/2025Price change$439,990-4.3%$189/sqft
    Source: Stellar MLS #O6271587 Report a problem
    2/23/2025Price change$459,990-1.1%$197/sqft
    Source: Stellar MLS #O6271587 Report a problem
    2/21/2025Price change$464,900-1.1%$199/sqft
    Source: Stellar MLS #O6271587 Report a problem
    1/23/2025Price change$469,900-1.1%$202/sqft
    Source: Stellar MLS #O6271587 Report a problem
    1/14/2025Listed for sale$475,000+15.9%$204/sqft
    Source: Stellar MLS #O6271587 Report a problem
    4/15/2024Sold$410,000-2.4%$176/sqft
    Source: Stellar MLS #G5079016 Report a problem
    3/11/2024Pending sale$420,000$180/sqft
    Source: Stellar MLS #G5079016 Report a problem
    3/2/2024Listed for sale$420,000+102.4%$180/sqft
    Source: Stellar MLS #G5079016 Report a problem
    2/4/2014Sold$207,500-1.2%$89/sqft
    Source: Public Record Report a problem
    12/4/2013Listed for sale$210,000-17%$90/sqft
    Source: Keller Williams Heritage Realty #05042013 Report a problem
    4/13/2005Sold$253,000+34.6%$109/sqft
    Source: Public Record Report a problem
    12/16/2002Sold$188,000$81/sqft
    Source: Public Record Report a problem

    Public tax history

    YearProperty taxesTax assessment
    2025$6,228 -6.3%$364,310 -8.4%
    2024$6,644 +122.3%$397,551 +91.9%
    2023$2,989 +2.4%$207,218 +3%
    2022$2,920 $201,183 +3%
    2021-- $195,323 +1.4%
    2020$3,003 $192,626 +2.3%
    2019$3,003 -4.3%$188,295 +1.9%
    2018$3,139 +3.4%$184,784 +2.1%
    2017$3,037 -1.9%$180,983 +2.1%
    2016$3,095 +4%$177,261 +0.7%
    2015$2,976 +57.8%$176,029 +40.6%
    2014$1,886 $125,162 +1.5%
    2013-- $123,312 +1.7%
    2012-- $121,251 -9%
    2011-- $133,288 -11%
    2010-- $149,680 -14.2%
    2009-- $174,502 -23.5%
    2007-- $228,254 +2.5%
    2006-- $222,687 +36.3%
    2005-- $163,338 +3%
    2004-- $158,581 +3.6%
    2003-- $153,090 +4.3%
    2002-- $146,809 +5%
    2001-- $139,837 +508%
    2000-- $23,000

    Find assessor info on the county website

    Neighborhood: 32713

    Nearby schools

    GreatSchools rating
    Get a cash offer in 3 minutes
    Find out how much your home could sell for in as little as 3 minutes with a no-obligation cash offer.
    Estimated market value
    $391,500
    Get a cash offer in 3 minutes
    Find out how much your home could sell for in as little as 3 minutes with a no-obligation cash offer.
    Estimated market value
    $391,500