Set along prestigious High Street, this oversized Greek Revival reproduction blends timeless architecture with modern luxury. Offering just over 5,000 sq ft, this turnkey 5-bedroom, 5-bath home features hardwood floors throughout and sun-filled interiors. The main level is designed for today’s lifestyle with a spacious eat-in kitchen featuring a center island, casual dining area, and adjoining sitting space, flowing seamlessly into a fireplaced family room and formal dining room—ideal for everyday living and entertaining. The second level offers a beautiful primary suite with en suite bath and three additional bedrooms, while the third floor provides two more rooms perfect for bedrooms or a home office. The recently renovated lower level is exceptional, featuring a massive family/media room, an off-the-charts custom bar, half bath, and oversized laundry room—an incredible entertaining space. Enjoy a private bluestone patio and a highly coveted two-car garage. This is a gem!
Sold for $2,195,000
$2,195,000
346 High St Unit A, Newburyport, MA 01950
5beds
5,270sqft
Condominium
Built in 2005
-- sqft lot
$1,846,300 Zestimate®
$417/sqft
$6,849 Estimated rent
Home value
$1,846,300
$1.66M - $2.05M
$6,849/mo
Zestimate® history
Owner options
List your home for rent
$6,849/mo
Rent Zestimate®
Find your next renter with Zillow Rental Manager. Plus, with online applications, you can quickly screen prospective tenants – for free.
$6,849/mo
Rent Zestimate®
Refinance and save
$13,747/mo
Est. payment
Refinancing to a lower rate could help reduce your monthly payments and save thousands over the life of the loan.
$13,747/mo
Est. payment
Explore your selling options
Work with a Zillow partner agent
Leverage their expertise and Zillow's premium Showcase listings to get your home seen by more buyers.
Get startedList with your own agent
Get your home in front of millions of buyers by listing it on Zillow.
Learn how to do itSell it yourself
Take full control of how buyers see your home on Zillow by listing For Sale by Owner (FSBO).
List your homeWhat's special
Zillow last checked:
Listing updated:
Listed by:
Elizabeth Smith 978-302-0824,
Keller Williams Realty Evolution 978-992-4050
Bought with:
Team GLN & Co.
GLN & Company, LLC
Source: MLS PIN,MLS#: 73510398
Facts & features
Interior
Bedrooms & bathrooms
- Bedrooms: 5
- Bathrooms: 5
- Full bathrooms: 3
- 1/2 bathrooms: 2
Primary bedroom
- Features: Bathroom - Full, Bathroom - Double Vanity/Sink, Ceiling Fan(s), Walk-In Closet(s), Flooring - Hardwood, Recessed Lighting
- Level: Second
- Area: 362.38
- Dimensions: 18.58 x 19.5
Bedroom 2
- Features: Ceiling Fan(s), Closet, Flooring - Hardwood
- Level: Second
- Area: 197.33
- Dimensions: 12.33 x 16
Bedroom 3
- Features: Ceiling Fan(s), Closet, Flooring - Hardwood
- Level: Second
- Area: 196
- Dimensions: 12.25 x 16
Bedroom 4
- Features: Closet, Flooring - Hardwood
- Level: Second
- Area: 165.68
- Dimensions: 13.17 x 12.58
Bedroom 5
- Features: Closet, Flooring - Hardwood
- Level: Third
- Area: 279.13
- Dimensions: 16.92 x 16.5
Primary bathroom
- Features: Yes
Bathroom 1
- Features: Bathroom - Full, Bathroom - Double Vanity/Sink, Bathroom - Tiled With Shower Stall, Flooring - Stone/Ceramic Tile, Countertops - Stone/Granite/Solid
- Level: Second
- Area: 108.47
- Dimensions: 9.17 x 11.83
Bathroom 2
- Features: Bathroom - Half, Flooring - Wood
- Level: First
- Area: 19
- Dimensions: 3.17 x 6
Bathroom 3
- Features: Bathroom - Full, Bathroom - Tiled With Tub & Shower, Flooring - Stone/Ceramic Tile, Countertops - Stone/Granite/Solid
- Level: Second
- Area: 46.5
- Dimensions: 5.17 x 9
Dining room
- Features: Closet/Cabinets - Custom Built, Flooring - Hardwood, Lighting - Overhead
- Level: First
- Area: 209.67
- Dimensions: 17 x 12.33
Kitchen
- Features: Flooring - Hardwood, Pantry, Countertops - Stone/Granite/Solid, Kitchen Island, Breakfast Bar / Nook, Deck - Exterior, Exterior Access, Recessed Lighting, Stainless Steel Appliances, Wine Chiller, Gas Stove
- Level: First
- Area: 421.67
- Dimensions: 20 x 21.08
Living room
- Features: Flooring - Hardwood, Archway, Crown Molding
- Level: First
- Area: 412.42
- Dimensions: 25.25 x 16.33
Office
- Features: Flooring - Hardwood, Recessed Lighting
- Level: Third
- Area: 416.15
- Dimensions: 19.58 x 21.25
Heating
- Forced Air
Cooling
- Central Air
Appliances
- Included: Range, Dishwasher, Disposal, Microwave, Refrigerator, Washer, Dryer
- Laundry: Flooring - Laminate, Cabinets - Upgraded, Remodeled, In Basement
Features
- Countertops - Stone/Granite/Solid, Wet bar, Cabinets - Upgraded, Open Floorplan, Recessed Lighting, Tray Ceiling(s), Bathroom - Full, Bathroom - Half, Bonus Room, Bathroom, Home Office, Wet Bar, Wired for Sound
- Flooring: Tile, Hardwood, Laminate, Wood, Flooring - Hardwood
- Doors: Storm Door(s)
- Windows: Insulated Windows
- Has basement: Yes
- Number of fireplaces: 1
- Fireplace features: Living Room
Interior area
- Total structure area: 5,270
- Total interior livable area: 5,270 sqft
- Finished area above ground: 3,527
- Finished area below ground: 1,743
Property
Parking
- Total spaces: 5
- Parking features: Garage
- Garage spaces: 2
- Uncovered spaces: 3
Accessibility
- Accessibility features: No
Features
- Waterfront features: Harbor, Ocean, River, 1 to 2 Mile To Beach, Beach Ownership(Public)
Lot
- Size: 7,928 Square Feet
Details
- Parcel number: 2088945
- Zoning: 1021
Construction
Type & style
- Home type: Condo
- Property subtype: Condominium
Materials
- Frame
- Roof: Shingle
Condition
- Updated/Remodeled
- Year built: 2005
Utilities & green energy
- Sewer: Public Sewer
- Water: Public
Green energy
- Energy efficient items: Thermostat
Community & HOA
Community
- Features: Public Transportation, Shopping, Tennis Court(s), Park, Walk/Jog Trails, Medical Facility, Laundromat, Bike Path, Conservation Area, Highway Access, House of Worship, Marina, Private School, Public School, T-Station
Location
- Region: Newburyport
Financial & listing details
- Price per square foot: $417/sqft
- Tax assessed value: $1,765,500
- Annual tax amount: $7,496
- Date on market: 6/27/2026
Price history
| Date | Event | Price |
|---|---|---|
| 7/8/2026 | Sold | $2,195,000$417/sqft |
Source: MLS PIN #73510398 Report a problem | ||
| 5/21/2026 | Pending sale | $2,195,000$417/sqft |
Source: MLS PIN #73509568 Report a problem | ||
| 5/5/2026 | Contingent | $2,195,000$417/sqft |
Source: MLS PIN #73509568 Report a problem | ||
| 4/29/2026 | Listed for sale | $2,195,000+115.2%$417/sqft |
Source: MLS PIN #73509568 Report a problem | ||
| 6/7/2016 | Sold | $1,020,000-5.1%$194/sqft |
Source: Agent Provided Report a problem | ||
| 4/11/2016 | Pending sale | $1,075,000$204/sqft |
Source: RE/MAX On the River #71975657 Report a problem | ||
| 3/22/2016 | Listed for sale | $1,075,000$204/sqft |
Source: RE/MAX On the River #71975657 Report a problem | ||
Public tax history
Tax history is unavailable.
Neighborhood: 01950
Nearby homes
- $1,864,2005 bd5 ba3.5k sqft346A High St, Newburyport, MA 01950Off Market
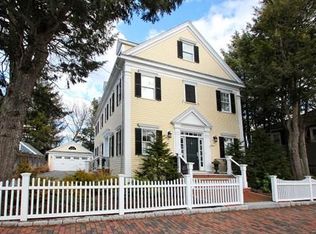
- $1,829,8004 bd2 ba3.2k sqft346 High St, Newburyport, MA 01950Off Market
- $1,700,0005 bd4 ba3.5k sqft346 High St #346A, Newburyport, MA 01950Sold
- $2,034,8006 bd4 ba6.7k sqft348 High St, Newburyport, MA 01950Off Market
- $484,9001 bd1 ba876 sqft323 High St #2, Newburyport, MA 01950Off Market
- $520,6001 bd1 ba916 sqft323 High St #1, Newburyport, MA 01950Off Market
- $---- bd-- ba-- sqft342 High St, Newburyport, MA 01950Off Market
- $--2 bd1 ba1k sqft340 High St, Newburyport, MA 01950Off Market
Nearby schools
GreatSchools rating
- 6/10Francis T Bresnahan Elementary SchoolGrades: PK-3Distance: 0.2 mi
- 8/10Rupert A Nock Middle SchoolGrades: 6-8Distance: 0.9 mi
- 10/10Newburyport High SchoolGrades: 9-12Distance: 0.7 mi
Schools provided by the listing agent
- Elementary: Bresnahan/Molin
- Middle: Rupert A. Nock Middle School
- High: Newburyport High School
Source: MLS PIN. This data may not be complete. We recommend contacting the local school district to confirm school assignments for this home.
Get a cash offer in 3 minutes
Find out how much your home could sell for in as little as 3 minutes with a no-obligation cash offer.
Estimated market value
$1,846,300
Get a cash offer in 3 minutes
Find out how much your home could sell for in as little as 3 minutes with a no-obligation cash offer.
Estimated market value
$1,846,300
- Massachusetts
- Essex County
- Newburyport
- 01950
- 346 High St Unit A
Nearby cities
Nearby zip codes
Other Newburyport Topics
