Skip main navigation
Off market
  • $513,800

    346 Highland Oaks Dr, Baton Rouge, LA 70810

    4beds
    3baths
    2,384sqft
    SingleFamily
    Built in 1990
    0.36 Acres Lot
    $513,800 Zestimate®
    $216/sqft
    $2,760 Estimated rent

    Home value

    $513,800

    $478,000 - $555,000

    $2,760/mo

    Zestimate® history
    Loading
    Loading...

    Owner options

    List your home for rent

    $2,760/mo

    Rent Zestimate®

    Find your next renter with Zillow Rental Manager. Plus, with online applications, you can quickly screen prospective tenants – for free.

    Learn more

    $2,760/mo

    Rent Zestimate®

    Refinance and save

    $3,060/mo

    Est. payment

    Refinancing to a lower rate could help reduce your monthly payments and save thousands over the life of the loan.

    See today's rates

    $3,060/mo

    Est. payment

    Explore your selling options

    Work with a Zillow partner agent

    Leverage their expertise and Zillow's premium Showcase listings to get your home seen by more buyers.

    Get started

    List with your own agent

    Get your home in front of millions of buyers by listing it on Zillow.

    Learn how to do it

    Sell it yourself

    Take full control of how buyers see your home on Zillow by listing For Sale by Owner (FSBO).

    List your home

    What's special

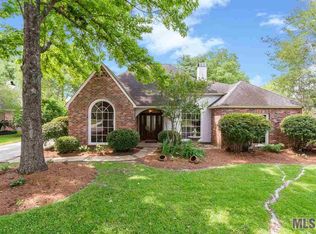
    STUNNING front elevation with gorgeous Pella Windows in the dining room set this home apart! Off Highland Rd, this Beautifully UPDATED 4 BR/2.5 BA home with split floor plan and special features such as wide plank HEART OF PINE floors in foyer & dining room; REAL BRICK floors in kitchen/breakfast, hall, laundry and half bath; WOOD flooring in living room,hall, master bedroom and 4th bedroom; crown molding throughout the house; updated chandelier in DR, many new windows, & much more! The living room features a fireplace w/gas logs, beautiful mantle, built-ins, and a wall of windows overlooking the patio/yard. HUGE KITCHEN is also stunning âÂEURÂ" however, we are on a wait list for the painter to repaint kitchen cabinets & walls to a neutral color - see color boards in kitchen - Dove White for Cabinets. Kitchen has ample cabinet & counter space, SLAB GRANITE counters, decorative tile backsplash over the smooth cooktop, STAINLESS appliances including a double oven (convection too!) & refrigerator, walk-in pantry, & large island with under mount sink. The doors to pantry and to dining room are custom fit, reclaimed cypress doors from a bank in New Orleans. The breakfast area overlooks the OVERSIZED PATIO and yard too. Off the kitchen is a half bath w/pedestal sink and a UNIQUE framed mirror, a large laundry w/overhead cabinets, storage closets, room for a freezer (this refrigerator does not remain), and the 4th bedroom. Spacious master bedroom has a recessed ceiling and lighting, with windows overlooking the patio area. The fabulous updated master bath has two large vanities âÂEURÂ" hers is L-shaped w/knee space, fabulous shower, jetted tub, & huge walk-in closet. Bedrooms 2 & 3 have walk-in closets. The outdoors is perfect for entertaining with the generously sized patio and lovely landscaping. You will like the Additional storage building behind the carport storage area. The home comes with a Whole-House Generator, Home Warranty and has been pre-inspected!

    This property is off market, which means it's not currently listed for sale or rent on Zillow. This may be different from what's available on other websites or public sources.
    Facts & features

    Interior

    Bedrooms & bathrooms
    • Bedrooms: 4
    • Bathrooms: 3
    Interior area
    • Total interior livable area: 2,384 sqft

    Property

    Parking
    • Parking features: Garage - Attached
    Lot
    • Size: 0.36 Acres
    Details
    • Parcel number: 00496413

    Construction

    Type & style
    • Home type: SingleFamily
    Condition
    • Year built: 1990

    Community & neighborhood

    Location
    • Region: Baton Rouge

    HOA & financial

    HOA
    • Has HOA: Yes
    • HOA fee: $10 monthly

    Price history

    DateEventPrice
    12/16/2016Sold--
    Source: ROAM MLS #2016015865 Report a problem
    11/1/2016Listed for sale$365,000$153/sqft
    Source: RE/MAX First #2016015865 Report a problem

    Public tax history

    YearProperty taxesTax assessment
    2025$5,375 -0.5%$46,850
    2024$5,400 +14.7%$46,850 +16.1%
    2023$4,709 +3.3%$40,350
    2022$4,559 +2%$40,350
    2021$4,470 +0.7%$40,350
    2020$4,439 +9.2%$40,350 +13.7%
    2019$4,065 +1.3%$35,500
    2018$4,012 $35,500
    2017$4,012 $35,500 +4%
    2016$4,012 +36.4%$34,150 +19.2%
    2015$2,941 +28.6%$28,650
    2014$2,286 $28,650
    2013$2,286 -25.9%$28,650
    2012$3,085 +9.3%$28,650 +10.4%
    2011$2,822 +1.2%$25,950
    2010$2,789 +42.3%$25,950
    2009$1,960 -0.6%$25,950
    2008$1,972 +13.5%$25,950 +9.5%
    2007$1,738 -1.4%$23,700
    2006$1,763 -1.7%$23,700
    2005$1,793 +17.3%$23,700 +0.9%
    2004$1,529 +39.5%$23,500 +35.8%
    2003$1,097 0%$17,300
    2002$1,097 +2.9%$17,300
    2001$1,066 +3.1%$17,300
    2000$1,034 $17,300

    Find assessor info on the county website

    Neighborhood: Highland-Perkins

    Nearby schools

    GreatSchools rating
    Get a cash offer in 3 minutes
    Find out how much your home could sell for in as little as 3 minutes with a no-obligation cash offer.
    Estimated market value
    $513,800
    Get a cash offer in 3 minutes
    Find out how much your home could sell for in as little as 3 minutes with a no-obligation cash offer.
    Estimated market value
    $513,800