NEW IMPROVED PRICE - LAWN MAINTENANCE INCLUDED - OPEN CONCEPT FLOORPLAN - REMA AIR PURIFIER SYSTEM - NEW HOT WATER HEATER - - CONVENIENT DAWSONVILLE LOCATION WITH EASY GA400 ACCESS - INVESTMENT PROPERTY OPPORTUNITY Welcome to the desirable Highland Pointe at Oakmont community! Step into this move-in ready open-concept floorplan featuring hardwood floors throughout the main level. The spacious living room flows seamlessly into both the dining area and kitchen-perfect for everyday living and entertaining. The kitchen features granite countertops, stainless steel appliances, custom-painted cabinetry, a breakfast bar, oversized storage closet/bonus pantry, and a light-filled breakfast area. Upstairs, the oversized primary suite offers a vaulted ceiling, dual walk-in closets, and a private bath with double vanity, soaking tub, separate shower, and tile flooring. Two generously sized secondary bedrooms, a versatile loft ideal for a home office or flex space and conveniently located oversized laundry room combine to complete the upper level. PLUS Enjoy outdoor living on the oversized concrete patio with pergola overlooking your peaceful backyard-perfect for relaxing or hosting gatherings. Recent upgrades add tremendous value and peace of mind, including a NEW HVAC system (8/2022) a NEW hot water heater, and a whole-house REMA air purification system for improved indoor air quality. A newer roof (2019), oversized driveway, exterior painting (2022) and spacious two-car garage provide additional functionality and convenience. Highland Pointe at Oakmont offers amenities including a swimming pool, sidewalks, and playground, creating a welcoming neighborhood atmosphere. The HOA also covers lawn maintenance along with garbage and recycling services, making this a truly low-maintenance lifestyle. *** TAXES REFLECT DAWSON COUNTY SENIOR EXEMPTION*** Conveniently located just minutes from GA 400, North Georgia Premium Outlets, Lake Lanier, Blue Ridge Foothills including Dahlonega Square, wineries, medical centers, shopping, dining, and excellent schools, this home is perfect for both homeowners and investors seeking a strong rental opportunity in a growing Dawson County market. Don't miss this incredible opportunity to own in Highland Pointe at Oakmont!
Closed
$364,500
346 Highland Pointe Cir E, Dawsonville, GA 30534
3beds
2,067sqft
Single Family Residence
Built in 2011
3,267 Square Feet Lot
$364,600 Zestimate®
$176/sqft
$2,205 Estimated rent
Home value
$364,600
$339,000 - $394,000
$2,205/mo
Zestimate® history
Owner options
List your home for rent
$2,205/mo
Rent Zestimate®
Find your next renter with Zillow Rental Manager. Plus, with online applications, you can quickly screen prospective tenants – for free.
$2,205/mo
Rent Zestimate®
Refinance and save
$3,606/mo
Est. payment
Refinancing to a lower rate could help reduce your monthly payments and save thousands over the life of the loan.
$3,606/mo
Est. payment
Explore your selling options
Work with a Zillow partner agent
Leverage their expertise and Zillow's premium Showcase listings to get your home seen by more buyers.
Get startedList with your own agent
Get your home in front of millions of buyers by listing it on Zillow.
Learn how to do itSell it yourself
Take full control of how buyers see your home on Zillow by listing For Sale by Owner (FSBO).
List your homeWhat's special
Open-concept floorplanStainless steel appliancesBreakfast barDual walk-in closetsSeparate showerGranite countertopsTile flooring
Zillow last checked:
Listing updated:
Listed by:
Home With Sherry Team 678-744-8206,
Compass
Bought with:
Patricia Gibson, 350070
Mark Spain Real Estate
Source: GAMLS,MLS#: 10711620
Facts & features
Interior
Bedrooms & bathrooms
- Bedrooms: 3
- Bathrooms: 3
- Full bathrooms: 2
- 1/2 bathrooms: 1
Rooms
- Room types: Bonus Room, Foyer, Laundry, Loft
Dining room
- Features: Separate Room
Kitchen
- Features: Breakfast Area, Breakfast Bar, Pantry
Heating
- Central, Forced Air, Natural Gas
Cooling
- Ceiling Fan(s), Central Air
Appliances
- Included: Dishwasher, Disposal, Microwave, Refrigerator
- Laundry: In Hall, Upper Level
Features
- Double Vanity, Vaulted Ceiling(s), Walk-In Closet(s)
- Flooring: Carpet, Hardwood, Tile
- Basement: None
- Number of fireplaces: 1
- Fireplace features: Family Room, Gas Starter
- Common walls with other units/homes: No Common Walls
Interior area
- Total structure area: 2,067
- Total interior livable area: 2,067 sqft
- Finished area above ground: 2,067
- Finished area below ground: 0
Property
Parking
- Total spaces: 2
- Parking features: Attached, Garage
- Has attached garage: Yes
Features
- Levels: Two
- Stories: 2
- Waterfront features: No Dock Or Boathouse
- Body of water: None
Lot
- Size: 3,267 Square Feet
- Features: Level, Private
Details
- Parcel number: 115 011 101
Construction
Type & style
- Home type: SingleFamily
- Architectural style: Craftsman
- Property subtype: Single Family Residence
Materials
- Concrete
- Foundation: Slab
- Roof: Composition
Condition
- Resale
- New construction: No
- Year built: 2011
Utilities & green energy
- Sewer: Public Sewer
- Water: Public
- Utilities for property: Cable Available, Electricity Available, Natural Gas Available, Phone Available, Sewer Available, Underground Utilities
Community & HOA
Community
- Features: Pool, Sidewalks, Walk To Schools, Near Shopping
- Security: Smoke Detector(s)
- Subdivision: Highland Pointe at Oakmont
HOA
- Has HOA: Yes
- Services included: Maintenance Grounds, Swimming, Tennis, Trash
- HOA fee: $1,440 annually
Location
- Region: Dawsonville
Financial & listing details
- Price per square foot: $176/sqft
- Tax assessed value: $370,500
- Annual tax amount: $631
- Date on market: 3/19/2026
- Cumulative days on market: 56 days
- Listing agreement: Exclusive Right To Sell
- Listing terms: Cash,Conventional,FHA,VA Loan
- Electric utility on property: Yes
Price history
| Date | Event | Price |
|---|---|---|
| 7/14/2026 | Sold | $364,500-0.8%$176/sqft |
Source:  GAMLS #10711620 Report a problem GAMLS #10711620 Report a problem | ||
| 5/21/2026 | Pending sale | $367,500$178/sqft |
Source:  FMLS GA #7733834 Report a problem FMLS GA #7733834 Report a problem | ||
| 4/14/2026 | Price change | $367,500-0.6%$178/sqft |
Source: GAMLS #10711620 Report a problem | ||
| 3/19/2026 | Listed for sale | $369,900+5.7%$179/sqft |
Source: GAMLS #10711620 Report a problem | ||
| 12/28/2022 | Sold | $350,000$169/sqft |
Source: Public Record Report a problem | ||
| 12/9/2022 | Pending sale | $350,000$169/sqft |
Source: FMLS GA #7122758 Report a problem | ||
| 12/2/2022 | Price change | $350,000-2.8%$169/sqft |
Source: FMLS GA #7122758 Report a problem | ||
| 10/1/2022 | Listed for sale | $360,000+114.4%$174/sqft |
Source: FMLS GA #7122758 Report a problem | ||
| 6/25/2015 | Sold | $167,900$81/sqft |
Source:  FMLS GA #5390875 Report a problem FMLS GA #5390875 Report a problem | ||
| 5/7/2015 | Pending sale | $167,900$81/sqft |
Source: CENTURY 21 Results Realty Services #7395770 Report a problem | ||
| 3/27/2015 | Price change | $167,900-2.9%$81/sqft |
Source: CENTURY 21 Results Realty Services #7395770 Report a problem | ||
| 2/24/2015 | Price change | $173,000-3.9%$84/sqft |
Source: CENTURY 21 Results Realty Services #7395770 Report a problem | ||
| 2/1/2015 | Listed for sale | $180,000+16.1%$87/sqft |
Source: The Real Estate Book #7395770 Report a problem | ||
| 8/29/2011 | Sold | $155,000+520%$75/sqft |
Source: Public Record Report a problem | ||
| 6/30/2011 | Sold | $25,000$12/sqft |
Source: Public Record Report a problem | ||
Public tax history
| Year | Property taxes | Tax assessment |
|---|---|---|
| 2025 | $631 | $148,200 +2.2% |
| 2024 | -- | $145,040 -7.2% |
| 2023 | $560 -79.1% | $156,280 +25.1% |
| 2022 | $2,675 +20.8% | $124,880 +27.6% |
| 2021 | $2,215 -1% | $97,880 +3.5% |
| 2020 | $2,238 | $94,560 +9.6% |
| 2019 | $2,238 +17.4% | $86,240 +8.2% |
| 2018 | $1,907 +7.8% | $79,720 +7.8% |
| 2017 | $1,769 0% | $73,977 +1.8% |
| 2016 | $1,769 +10.2% | $72,644 +3.4% |
| 2015 | $1,606 -2.4% | $70,244 +8.7% |
| 2014 | $1,646 | $64,602 +4.6% |
| 2013 | $1,646 | $61,776 |
| 2012 | -- | -- |
| 2011 | -- | -- |
| 2010 | -- | -- |
| 2009 | -- | -- |
Find assessor info on the county website
Neighborhood: 30534
Nearby homes
- $338,1003 bd2 ba1.7k sqft340 Highland Pointe Cir E, Dawsonville, GA 30534Off Market
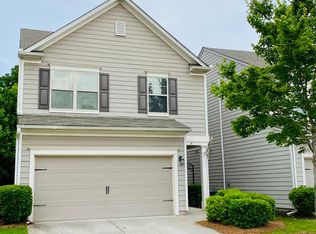
- $355,0003 bd3 ba1.6k sqft352 Highland Pointe Cir E, Dawsonville, GA 30534Sold
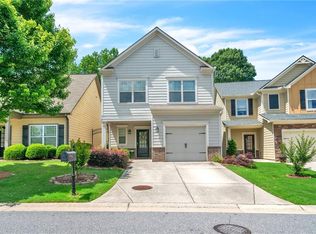
- $346,2003 bd3 ba1.6k sqft334 Highland Pointe Cir E, Dawsonville, GA 30534Off Market

- $329,1003 bd2 ba1.6k sqft358 Highland Pointe Cir E, Dawsonville, GA 30534Off Market

- $351,8003 bd3 ba1.8k sqft362 Highland Pointe Cir E, Dawsonville, GA 30534Off Market
- $333,9003 bd3 ba1.6k sqft347 Highland Pointe Cir E, Dawsonville, GA 30534Off Market
- $338,6003 bd3 ba1.5k sqft314 Highland Pointe Cir E, Dawsonville, GA 30534Off Market
- $386,8003 bd2 ba1.6k sqft361 Highland Pointe Cir E, Dawsonville, GA 30534Off Market
Nearby schools
GreatSchools rating
- 6/10Kilough Elementary SchoolGrades: PK-5Distance: 2.8 mi
- 5/10Dawson County Middle SchoolGrades: 6-7Distance: 4.1 mi
- 9/10Dawson County High SchoolGrades: 10-12Distance: 6.2 mi
Schools provided by the listing agent
- Elementary: Kilough
- Middle: Dawson
- High: Dawson
Source: GAMLS. This data may not be complete. We recommend contacting the local school district to confirm school assignments for this home.
Get a cash offer in 3 minutes
Find out how much your home could sell for in as little as 3 minutes with a no-obligation cash offer.
Estimated market value
$364,600
Get a cash offer in 3 minutes
Find out how much your home could sell for in as little as 3 minutes with a no-obligation cash offer.
Estimated market value
$364,600
- Georgia
- Dawson County
- Dawsonville
- 30534
- 346 Highland Pointe Cir E
Nearby cities
Nearby neighborhoods
Nearby zip codes
Other Dawsonville Topics
