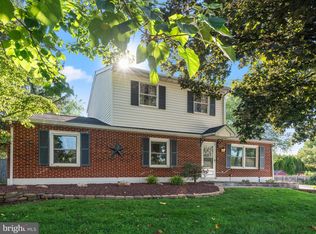
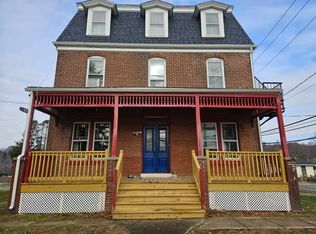
Embrace peaceful country living in this well-maintained 3-bedroom, 2-bath Cape Cod home. Designed with both comfort and flexibility in mind, the main level features two cozy bedrooms, a full bath, a spacious kitchen, and a sunlit living area perfect for relaxing or entertaining. Upstairs serves as a private retreat, complete with an additional bedroom, a second full bath, a generous walk-in closet, and a versatile bonus room ideal for a home office, playroom, or simple conversion into a 4th bedroom. Additional features include an attached 2-car garage, dual washer and dryer hookups conveniently located on both the main floor and in the basement, and an expansive yard with endless potential for outdoor enjoyment. Move-in ready and waiting for your personal touch. Schedule your private tour today!
House for rent
Singlefamily
Available Thu Oct 1 2026
Dogs OK
Air conditioner, central air, electric
Hookup laundry
2 Attached garage spaces parking
Forced air, oil
What's special
Generous walk-in closetSpacious kitchenCozy bedrooms
- 11 days |
- -- |
- -- |
Zillow last checked:
Listing updated:
Travel times

Let’s turn your rent into credit progress
Build credit history with every on-time payment and get credit for the payment you’re already making.
Facts & features
Interior
Bedrooms & bathrooms
- Bedrooms: 3
- Bathrooms: 2
- Full bathrooms: 2
Heating
- Forced Air, Oil
Cooling
- Air Conditioner, Central Air, Electric
Appliances
- Included: Dryer, Electric Water Heater, Washer
- Laundry: Hookup, In Basement, In Unit
Features
- Walk In Closet
- Flooring: Carpet, Hardwood
- Has basement: Yes
Interior area
- Total interior livable area: 1,568 sqft
Property
Parking
- Total spaces: 2
- Parking features: Attached, Driveway, Garage, Open, Private
- Has attached garage: Yes
- Has uncovered spaces: Yes
- Details: Contact manager
Features
- Exterior features: Basement, Rural
- Pool features: Contact manager
- Has view: Yes
- View description: Panoramic, Pasture
Lot
- Features: Level, Open Lot, Pasture
Details
- Additional structures: Garage(s)
- Parcel number: 440300220300
Construction
Type & style
- Home type: SingleFamily
- Architectural style: Cape Cod
- Property subtype: SingleFamily
Condition
- Year built: 1985
Community & HOA
Location
- Region: Atglen
Financial & listing details
- Lease term: Contact For Details
Nearby apartments for rent

Price history
| Date | Event | Price |
|---|---|---|
| 9/15/2026 | Listed for rent | $2,600$2/sqft |
Source: Bright MLS #PACT2135598 Report a problem | ||
| 10/3/2025 | Listing removed | $2,600$2/sqft |
Source: Bright MLS #PACT2104136 Report a problem | ||
| 7/18/2025 | Listed for rent | $2,600+4%$2/sqft |
Source: Bright MLS #PACT2104136 Report a problem | ||
| 5/23/2023 | Listing removed | -- |
Source: Zillow Rentals Report a problem | ||
| 5/5/2023 | Listed for rent | $2,500$2/sqft |
Source: Zillow Rentals Report a problem | ||
| 1/23/2013 | Sold | $147,600-0.2%$94/sqft |
Source: Public Record Report a problem | ||
| 10/11/2012 | Listing removed | $147,900$94/sqft |
Source: Coldwell Banker Preferred - Old City Office #6117874 Report a problem | ||
| 10/2/2012 | Listed for sale | $147,900-0.1%$94/sqft |
Source: Coldwell Banker Preferred #6117874 Report a problem | ||
| 6/23/1999 | Sold | $148,000$94/sqft |
Source: Public Record Report a problem | ||