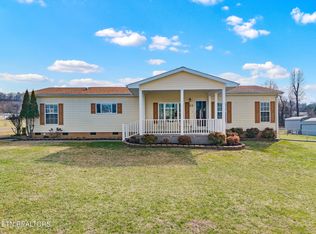
48 Hr first right of refusal. Welcome to your dream home in the heart of a peaceful country subdivision! This charming 3-bedroom manufactured home is the epitome of comfort, convenience, and style. Nestled on a level lot, this residence boasts a fenced backyard complete with an outbuilding and lots of room for animals or a playset. Step inside, and you'll be greeted by a meticulously maintained interior featuring several updates. The roof, heating and air systems, as well as the flooring, have all been upgraded along with the master shower. Also, the owner added beautiful custom trim and doors. In addition to the impressive interior, this home comes with a detached 2 car garage/workshop, offering secure parking and additional storage space. Whether you're a first-time homebuyer or looking to downsize, this residence is truly move-in ready, sparing you the hassle of renovations or updates. Experience the tranquility of country living without sacrificing modern comforts.
Sold for $302,500
Price history
| Date | Event | Price |
|---|---|---|
| 7/9/2026 | Listed for sale | $315,000$188/sqft |
Source:  RCAR #20260418 Report a problem RCAR #20260418 Report a problem | ||
| 7/2/2026 | Pending sale | $315,000$188/sqft |
Source: RCAR #20260418 Report a problem | ||
| 5/29/2026 | Price change | $315,000-2.3%$188/sqft |
Source: RCAR #20260418 Report a problem | ||
| 5/7/2026 | Price change | $322,500-3.7%$192/sqft |
Source: RCAR #20260418 Report a problem | ||
| 4/9/2026 | Price change | $335,000-4.3%$199/sqft |
Source: RCAR #20260418 Report a problem | ||
| 1/31/2026 | Listed for sale | $350,000+15.7%$208/sqft |
Source: RCAR #20260418 Report a problem | ||
| 4/24/2024 | Sold | $302,500-4%$180/sqft |
Source: Greater Chattanooga Realtors #1384290 Report a problem | ||
| 2/19/2024 | Contingent | $315,000$188/sqft |
Source: RCAR #20238553 Report a problem | ||
| 2/19/2024 | Pending sale | $315,000$188/sqft |
Source:  East Tennessee Realtors #1248308 Report a problem East Tennessee Realtors #1248308 Report a problem | ||
| 1/22/2024 | Price change | $315,000-3.1%$188/sqft |
Source: RCAR #20238553 Report a problem | ||
| 12/18/2023 | Listed for sale | $325,000$193/sqft |
Source: RCAR #20238553 Report a problem | ||

Sell for more on Zillow
Get a Zillow Showcase℠ listing at no additional cost and you could sell for .
$315,000
2% more
+$6,300
With Zillow Showcase(estimated)
$321,300
