Welcome to this stunning 5-bedroom (plus bonus room), 3-bathroom Parkview, IA home located in Dexter Acres near Scott County Park. It offers over 3,000+ finished SF of beautifully finished living space and well positioned on a 0.34-acre lot with fenced yard. Built in 2019, this modern farmhouse features hardwood floors, wood beams, shiplap, and corrugated steel accents that add warmth and charm. The open floorplan is perfect for entertaining, while the finished walk-out basement includes a spacious rec room, two bedrooms, full bath, bonus room, and plenty of storage-plus attached heated 3-car garage. Outside, enjoy summer in the semi-inground pool, relax on the stamped concrete patio, or unwind on one of two decks surrounded by lush landscaping. The fenced backyard also includes Govee smart exterior lighting for added evening ambiance. Inside, you'll appreciate soft-close cabinetry, upgraded lighting and smart switches, and a luxurious primary suite with walk-in closet, oversized shower, and dual vanities. Truly move-in ready with thoughtful touches throughout! With all the many upgrades this almost home has, consider the added value. Seller is flexible on closing date and would review and consider contingent offer. All kitchen appliances and washer/dryer stay with the home.
Closed
$569,900
346 Hillside Dr, Eldridge, IA 52748
5beds
1,871sqft
Single Family Residence
Built in 2019
0.34 Acres Lot
$592,600 Zestimate®
$305/sqft
$2,724 Estimated rent
Home value
$592,600
$545,000 - $646,000
$2,724/mo
Zestimate® history
Owner options
List your home for rent
$2,724/mo
Rent Zestimate®
Find your next renter with Zillow Rental Manager. Plus, with online applications, you can quickly screen prospective tenants – for free.
$2,724/mo
Rent Zestimate®
Refinance and save
$3,194/mo
Est. payment
Refinancing to a lower rate could help reduce your monthly payments and save thousands over the life of the loan.
$3,194/mo
Est. payment
Explore your selling options
Work with a Zillow partner agent
Leverage their expertise and Zillow's premium Showcase listings to get your home seen by more buyers.
Get startedList with your own agent
Get your home in front of millions of buyers by listing it on Zillow.
Learn how to do itSell it yourself
Take full control of how buyers see your home on Zillow by listing For Sale by Owner (FSBO).
List your homeWhat's special
Zillow last checked:
Listing updated:
Listed by:
Nikki Sailor 563-343-9121,
RE/MAX Concepts Bettendorf
Bought with:
Dawnita Neff
Prestige Realty QC
Prestige Realty QC
Source: MRED as distributed by MLS GRID,MLS#: QC4265956
Facts & features
Interior
Bedrooms & bathrooms
- Bedrooms: 5
- Bathrooms: 3
- Full bathrooms: 3
Primary bedroom
- Features: Flooring (Carpet)
- Level: Main
- Area: 168 Square Feet
- Dimensions: 12x14
Primary bedroom
- Features: Flooring (Carpet)
- Level: Main
- Area: 168 Square Feet
- Dimensions: 12x14
Primary bedroom
- Features: Flooring (Carpet), Bathroom (Full)
- Level: Main
- Area: 168 Square Feet
- Dimensions: 12x14
Bedroom 2
- Features: Flooring (Carpet)
- Level: Main
- Area: 121 Square Feet
- Dimensions: 11x11
Bedroom 2
- Features: Flooring (Carpet)
- Level: Main
- Area: 121 Square Feet
- Dimensions: 11x11
Bedroom 3
- Features: Flooring (Carpet)
- Level: Main
- Area: 110 Square Feet
- Dimensions: 10x11
Bedroom 3
- Features: Flooring (Carpet)
- Level: Main
- Area: 110 Square Feet
- Dimensions: 10x11
Bedroom 4
- Features: Flooring (Carpet)
- Level: Basement
- Area: 143 Square Feet
- Dimensions: 13x11
Bedroom 4
- Features: Flooring (Carpet)
- Level: Basement
- Area: 143 Square Feet
- Dimensions: 13x11
Bedroom 5
- Features: Flooring (Carpet)
- Level: Basement
- Area: 143 Square Feet
- Dimensions: 13x11
Bedroom 5
- Features: Flooring (Carpet)
- Level: Basement
- Area: 143 Square Feet
- Dimensions: 13x11
Bedroom 5
- Features: Flooring (Carpet)
- Level: Basement
- Area: 143 Square Feet
- Dimensions: 13x11
Other
- Features: Flooring (Carpet)
- Level: Basement
- Area: 120 Square Feet
- Dimensions: 10x12
Dining room
- Features: Flooring (Hardwood)
- Level: Main
- Area: 108 Square Feet
- Dimensions: 9x12
Dining room
- Features: Flooring (Hardwood)
- Level: Main
- Area: 108 Square Feet
- Dimensions: 9x12
Great room
- Features: Flooring (Hardwood)
- Level: Main
- Area: 357 Square Feet
- Dimensions: 21x17
Great room
- Features: Flooring (Hardwood)
- Level: Main
- Area: 357 Square Feet
- Dimensions: 21x17
Great room
- Features: Flooring (Hardwood)
- Level: Main
- Area: 357 Square Feet
- Dimensions: 21x17
Kitchen
- Features: Flooring (Hardwood)
- Level: Main
- Area: 168 Square Feet
- Dimensions: 14x12
Kitchen
- Features: Kitchen (Island, Pantry), Flooring (Hardwood)
- Level: Main
- Area: 168 Square Feet
- Dimensions: 14x12
Laundry
- Features: Flooring (Tile)
- Level: Main
- Area: 35 Square Feet
- Dimensions: 5x7
Laundry
- Features: Flooring (Tile)
- Level: Main
- Area: 35 Square Feet
- Dimensions: 5x7
Office
- Features: Flooring (Hardwood)
- Level: Main
- Area: 90 Square Feet
- Dimensions: 9x10
Office
- Features: Flooring (Hardwood)
- Level: Main
- Area: 90 Square Feet
- Dimensions: 9x10
Recreation room
- Features: Flooring (Carpet)
- Level: Basement
- Area: 372 Square Feet
- Dimensions: 31x12
Recreation room
- Features: Flooring (Carpet)
- Level: Basement
- Area: 372 Square Feet
- Dimensions: 31x12
Heating
- Forced Air, Natural Gas
Cooling
- Central Air
Appliances
- Included: Dishwasher, Disposal, Dryer, Microwave, Range, Refrigerator, Washer, Water Softener Owned, Gas Water Heater
Features
- Vaulted Ceiling(s)
- Basement: Finished,Egress Window,Full
- Number of fireplaces: 1
- Fireplace features: Gas Log, Great Room
Interior area
- Total interior livable area: 1,871 sqft
Property
Parking
- Total spaces: 3
- Parking features: Garage Door Opener, Heated Garage, Yes, Attached, Garage
- Attached garage spaces: 3
- Has uncovered spaces: Yes
Features
- Patio & porch: Deck
- Pool features: Above Ground
- Fencing: Fenced
Lot
- Size: 0.34 Acres
- Dimensions: 100 x 148
- Features: Sloped
Details
- Parcel number: 043123726
- Other equipment: Sump Pump
Construction
Type & style
- Home type: SingleFamily
- Architectural style: Ranch
- Property subtype: Single Family Residence
Materials
- Vinyl Siding, Frame
- Foundation: Concrete Perimeter
Condition
- New construction: No
- Year built: 2019
Utilities & green energy
- Sewer: Public Sewer
- Water: Public
Community & HOA
Community
- Subdivision: Dexter Acres
HOA
- Amenities included: Maintenance Grounds
- HOA fee: $125 annually
Location
- Region: Eldridge
Financial & listing details
- Price per square foot: $305/sqft
- Tax assessed value: $480,100
- Annual tax amount: $4,962
- Date on market: 12/30/2025
- Listing terms: Conventional
Price history
| Date | Event | Price |
|---|---|---|
| 8/28/2025 | Sold | $569,900$305/sqft |
Source:  MRED as distributed by MLS GRID #QC4265956 Report a problem MRED as distributed by MLS GRID #QC4265956 Report a problem | ||
| 8/4/2025 | Pending sale | $569,900$305/sqft |
Source:  RMLS Alliance as distributed by MLS GRID #QC4265956 Report a problem RMLS Alliance as distributed by MLS GRID #QC4265956 Report a problem | ||
| 7/31/2025 | Listed for sale | $569,900+37%$305/sqft |
Source: RMLS Alliance as distributed by MLS GRID #QC4265956 Report a problem | ||
| 7/30/2020 | Sold | $416,000$222/sqft |
Source: Public Record Report a problem | ||
Public tax history
| Year | Property taxes | Tax assessment |
|---|---|---|
| 2025 | $4,962 +1.9% | $480,100 +3.4% |
| 2024 | $4,870 -6.4% | $464,100 |
| 2023 | $5,202 +1.2% | $464,100 +9.1% |
| 2022 | $5,142 +431.2% | $425,380 |
| 2021 | $968 +1341.5% | $425,380 +472% |
| 2020 | $67 -4.3% | $74,370 +1341.3% |
| 2019 | $70 | $5,160 |
Find assessor info on the county website
Neighborhood: 52748
Nearby homes
- $481,4003 bd3 ba1.6k sqft342 Hillside Dr, Eldridge, IA 52748Off Market
- $605,0005 bd4 ba3.2k sqft348 Hillside Dr, Park View, IA 52748Off Market
- $591,3004 bd3 ba2k sqft125 Park View Dr, Eldridge, IA 52748Off Market
- $465,0004 bd3 ba2.8k sqft345 Hillside Dr, Eldridge, IA 52748Sold
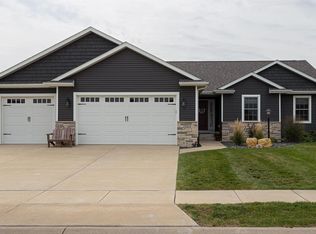
- $436,0003 bd2 ba1.7k sqft340 Hillside Dr, Eldridge, IA 52748Sold
- $509,5005 bd3 ba1.8k sqft27 S Jacob Dr, Eldridge, IA 52748Off Market
- $500,3004 bd3 ba1.7k sqft347 Hillside Dr, Eldridge, IA 52748Off Market
- $576,2003 bd3 ba2.2k sqft29 S Jacob Dr, Eldridge, IA 52748Off Market
Nearby schools
GreatSchools rating
- 7/10Neil Armstrong Elementary SchoolGrades: PK-6Distance: 0.6 mi
- 7/10North Scott Junior High SchoolGrades: 7-8Distance: 4.1 mi
- 6/10North Scott Senior High SchoolGrades: 9-12Distance: 3.9 mi
Schools provided by the listing agent
- Elementary: North Scott
- Middle: North Scott
- High: North Scott
Source: MRED as distributed by MLS GRID. This data may not be complete. We recommend contacting the local school district to confirm school assignments for this home.
Sell for more on Zillow
Get a Zillow Showcase℠ listing at no additional cost and you could sell for .
$592,600
2% more
+$11,852
With Zillow Showcase(estimated)
$604,452
Sell for more on Zillow
Get a Zillow Showcase℠ listing at no additional cost and you could sell for .
$592,600
2% more
+$11,852
With Zillow Showcase(estimated)
$604,452
- Iowa
- Scott County
- Eldridge
- 52748
- 346 Hillside Dr
