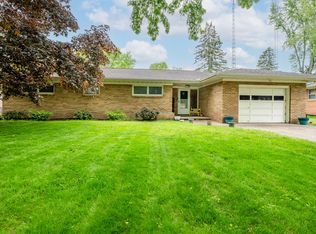
NEW LISTING!! Welcome to this beautifully maintained and spacious brick ranch, perfectly situated in the heart of Fairplain. This 3-bedroom, 2.5-bath gem offers a blend of comfort, functionality, and location. Enjoy a bright and open layout featuring a large kitchen, cozy wood-burning fireplace, main floor laundry, and a private primary ensuite. Step into the attached 3-season room - ideal for relaxing or entertaining - overlooking a fully fenced backyard. Located just minutes from the sandy shores of Southwest Michigan's beaches and vibrant downtown St. Joseph, you'll love the convenience of nearby shopping, dining, and recreation. Don't miss this opportunity—schedule your private showing today!
Sold
$231,000
346 Hoover Ave, Benton Harbor, MI 49022
3beds
1,923sqft
Single Family Residence
Built in 1959
0.34 Acres Lot
$246,700 Zestimate®
$120/sqft
$2,549 Estimated rent
Home value
$246,700
Estimated sales range
Not available
$2,549/mo
Zestimate® history
Owner options
List your home for rent
$2,549/mo
Rent Zestimate®
Find your next renter with Zillow Rental Manager. Plus, with online applications, you can quickly screen prospective tenants – for free.
$2,549/mo
Rent Zestimate®
Refinance and save
$1,569/mo
Est. payment
Refinancing to a lower rate could help reduce your monthly payments and save thousands over the life of the loan.
$1,569/mo
Est. payment
Explore your selling options
Work with a Zillow partner agent
Leverage their expertise and Zillow's premium Showcase listings to get your home seen by more buyers.
Get startedList with your own agent
Get your home in front of millions of buyers by listing it on Zillow.
Learn how to do itSell it yourself
Take full control of how buyers see your home on Zillow by listing For Sale by Owner (FSBO).
List your homeWhat's special
Spacious brick ranchFully fenced backyardBright and open layoutPrivate primary ensuiteMain floor laundryCozy wood-burning fireplaceLarge kitchen
Zillow last checked:
Listing updated:
Listed by:
Van Homes Team 269-369-0948,
eXp Realty
Bought with:
Brian Savage, 6501412365
Keller Williams Realty Swm
Source: MichRIC,MLS#: 25013455
Facts & features
Interior
Bedrooms & bathrooms
- Bedrooms: 3
- Bathrooms: 3
- Full bathrooms: 2
- 1/2 bathrooms: 1
- Main level bedrooms: 3
Primary bedroom
- Level: Main
- Area: 195.75
- Dimensions: 14.50 x 13.50
Bedroom 2
- Level: Main
- Area: 172.5
- Dimensions: 15.00 x 11.50
Bedroom 3
- Level: Main
- Area: 138
- Dimensions: 12.00 x 11.50
Primary bathroom
- Level: Main
- Area: 54
- Dimensions: 9.00 x 6.00
Bathroom 2
- Level: Main
- Area: 74.75
- Dimensions: 11.50 x 6.50
Bathroom 3
- Level: Main
- Area: 13.5
- Dimensions: 4.50 x 3.00
Dining area
- Level: Main
- Area: 114
- Dimensions: 12.00 x 9.50
Kitchen
- Level: Main
- Area: 175.5
- Dimensions: 19.50 x 9.00
Laundry
- Level: Main
- Area: 52.5
- Dimensions: 7.50 x 7.00
Living room
- Level: Main
- Area: 377
- Dimensions: 29.00 x 13.00
Recreation
- Level: Basement
- Area: 202.5
- Dimensions: 15.00 x 13.50
Utility room
- Level: Basement
- Area: 292.5
- Dimensions: 22.50 x 13.00
Heating
- Forced Air
Cooling
- Central Air
Appliances
- Included: Dishwasher, Dryer, Microwave, Range, Refrigerator, Washer
- Laundry: Laundry Room, Main Level
Features
- Pantry
- Flooring: Carpet, Tile
- Basement: Crawl Space,Partial
- Number of fireplaces: 1
- Fireplace features: Gas Log, Living Room
Interior area
- Total structure area: 1,720
- Total interior livable area: 1,923 sqft
- Finished area below ground: 203
Property
Parking
- Total spaces: 1
- Parking features: Garage Faces Front, Garage Door Opener
- Garage spaces: 1
Accessibility
- Accessibility features: Covered Entrance, Low Threshold Shower
Features
- Stories: 1
- Patio & porch: Scrn Porch
- Fencing: Privacy
Lot
- Size: 0.34 Acres
- Dimensions: 80 x 190
- Features: Level
Details
- Parcel number: 111801360015213
Construction
Type & style
- Home type: SingleFamily
- Architectural style: Ranch
- Property subtype: Single Family Residence
Materials
- Brick, Stone
- Roof: Asphalt,Shingle
Condition
- New construction: No
- Year built: 1959
Utilities & green energy
- Sewer: Public Sewer
- Water: Public
- Utilities for property: Natural Gas Connected
Community & HOA
Location
- Region: Benton Harbor
Financial & listing details
- Price per square foot: $120/sqft
- Tax assessed value: $63,428
- Annual tax amount: $1,779
- Date on market: 4/4/2025
- Listing terms: Cash,Conventional
- Road surface type: Paved
Price history
| Date | Event | Price |
|---|---|---|
| 5/29/2025 | Sold | $231,000+5%$120/sqft |
Source:  MichRIC #25013455 Report a problem MichRIC #25013455 Report a problem | ||
| 4/9/2025 | Contingent | $219,900$114/sqft |
Source: MichRIC #25013455 Report a problem | ||
| 4/4/2025 | Listed for sale | $219,900+65.3%$114/sqft |
Source: MichRIC #25013455 Report a problem | ||
| 10/24/2003 | Sold | $133,000$69/sqft |
Source: Public Record Report a problem | ||
Public tax history
| Year | Property taxes | Tax assessment |
|---|---|---|
| 2025 | $1,867 +4.9% | $108,400 +23.9% |
| 2024 | $1,779 | $87,500 +21.9% |
| 2023 | -- | $71,800 +6.2% |
| 2022 | $1,633 | $67,600 -5.8% |
| 2021 | -- | $71,800 +3.9% |
| 2020 | $1,453 +2.4% | $69,100 +9.9% |
| 2019 | $1,419 +4.6% | $62,900 +10% |
| 2018 | $1,356 +2.8% | $57,200 -1.2% |
| 2017 | $1,320 +0.2% | $57,900 -0.7% |
| 2016 | $1,316 +53.6% | $58,300 +10.6% |
| 2015 | $857 | $52,700 +1.9% |
| 2014 | -- | $51,700 -1.1% |
| 2013 | -- | $52,300 +8.5% |
| 2012 | -- | $48,200 -9.7% |
| 2011 | -- | $53,400 +4.9% |
| 2010 | -- | $50,900 -11.6% |
| 2009 | -- | $57,600 +0.9% |
| 2008 | -- | $57,100 +2.1% |
| 2007 | -- | $55,900 -2.1% |
| 2006 | -- | $57,100 -2.9% |
| 2005 | -- | $58,800 +0.7% |
| 2004 | -- | $58,400 +7.7% |
| 2003 | -- | $54,200 +2.1% |
| 2002 | -- | $53,100 +7.1% |
| 2001 | -- | $49,600 |
Find assessor info on the county website
Neighborhood: Fair Plain
Nearby homes
- $213,0003 bd1 ba1.4k sqft334 Hoover Ave, Benton Harbor, MI 49022Sold
- $250,2003 bd1 ba2.1k sqft358 Hoover Ave, Benton Harbor, MI 49022Off Market
- $229,8003 bd1 ba1.3k sqft312 Hoover Ave, Benton Harbor, MI 49022Off Market
- $239,5003 bd1 ba2k sqft378 Hoover Ave, Benton Harbor, MI 49022Off Market
- $229,6003 bd1 ba1.3k sqft325 Hoover Ave, Benton Harbor, MI 49022Off Market
- $248,2003 bd2 ba1.5k sqft329 Hunter Dr, Benton Harbor, MI 49022Off Market
- $229,4003 bd1 ba1.3k sqft341 Hunter Dr, Benton Harbor, MI 49022Off Market
- $240,5003 bd1 ba1.2k sqft1894 Lombard St, Benton Harbor, MI 49022Off Market
Nearby schools
GreatSchools rating
- 4/10Fair Plain East ElementaryGrades: 4-5Distance: 1.1 mi
- 2/10Fair Plain Middle SchoolGrades: 6-8Distance: 0.4 mi
- 2/10Benton Harbor High SchoolGrades: 9-12Distance: 1.4 mi


Get pre-qualified for a loan
At Zillow Home Loans, we can pre-qualify you in as little as 5 minutes with no impact to your credit score.An equal housing lender. NMLS #10287.
- Michigan
- Berrien County
- Benton Harbor
- 49022
- Fair Plain
- 346 Hoover Ave
Nearby cities
Nearby neighborhoods
Nearby zip codes
Other Benton Harbor Topics
