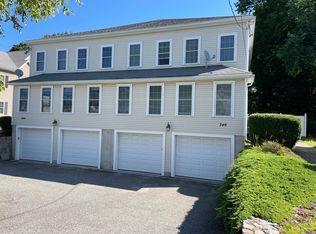
Great opportunity to own Needham condo/duplex with 3 Bedrooms, 3 full Baths. Main level features welcoming foyer that leads to open concept spacious kitchen w/island and family room. Separate dining room and living room that can be used as home office or guest bedroom, full bathroom. 2nd level features primary suite w/master bath & 2 walk-in closets. 2 large bedrooms w/sizable closets, full bath & 2nd floor laundry room will accommodate all your needs. Lower level: 2 car garage. finished basement. Plenty of windows allowing for an abundance of natural light. Enjoy comfort of 2 zone central heating & cooling, high end appliances. Specious Backyard, 4 parking spaces in addition to 2 car garage. Great Public schools, close to major highways and town Center attractions. New Front & back porch - 2019, Freshly painted - 2021, Water Heater, Garage Door Opener, Washer/Dryer, Dishwasher - 2023, Kitchen Faucet & Disposal - 2022. Also available for rent $5,499.
Sold for $1,115,240
$1,115,240
346 Hunnewell St Unit 346, Needham Heights, MA 02494
3beds
3,008sqft
Condominium
Built in 2004
-- sqft lot
$-- Zestimate®
$371/sqft
$4,945 Estimated rent
Home value
Not available
Estimated sales range
Not available
$4,945/mo
Zestimate® history
Owner options
List your home for rent
$4,945/mo
Rent Zestimate®
Find your next renter with Zillow Rental Manager. Plus, with online applications, you can quickly screen prospective tenants – for free.
$4,945/mo
Rent Zestimate®
Refinance and save
$7,380/mo
Est. payment
Refinancing to a lower rate could help reduce your monthly payments and save thousands over the life of the loan.
$7,380/mo
Est. payment
Explore your selling options
Work with a Zillow partner agent
Leverage their expertise and Zillow's premium Showcase listings to get your home seen by more buyers.
Get startedList with your own agent
Get your home in front of millions of buyers by listing it on Zillow.
Learn how to do itSell it yourself
Take full control of how buyers see your home on Zillow by listing For Sale by Owner (FSBO).
List your homeWhat's special
Garage door openerSeparate dining roomMaster bathClose to major highwaysGreat public schoolsPrimary suiteGuest bedroom
Zillow last checked:
Listing updated:
Listed by:
Natalia Marchenkov 508-265-5275,
Touchstone Realty 508-858-5038
Bought with:
Natalia Marchenkov
Touchstone Realty
Source: MLS PIN,MLS#: 73122403
Facts & features
Interior
Bedrooms & bathrooms
- Bedrooms: 3
- Bathrooms: 3
- Full bathrooms: 3
- Main level bathrooms: 1
Primary bedroom
- Features: Bathroom - Full, Bathroom - Double Vanity/Sink, Walk-In Closet(s), Flooring - Hardwood, Lighting - Sconce
- Level: Second
- Area: 204
- Dimensions: 12 x 17
Bedroom 2
- Features: Closet, Flooring - Hardwood
- Level: Second
- Area: 156
- Dimensions: 12 x 13
Bedroom 3
- Features: Closet, Flooring - Hardwood
- Level: Second
- Area: 144
- Dimensions: 12 x 12
Primary bathroom
- Features: Yes
Bathroom 1
- Features: Bathroom - Full, Bathroom - With Shower Stall, Flooring - Stone/Ceramic Tile, Low Flow Toilet, Lighting - Overhead, Pedestal Sink
- Level: Main,First
Bathroom 2
- Features: Bathroom - Full, Bathroom - Tiled With Shower Stall, Closet - Linen, Flooring - Stone/Ceramic Tile, Jacuzzi / Whirlpool Soaking Tub, Low Flow Toilet, Double Vanity
- Level: Second
Bathroom 3
- Features: Bathroom - Full, Bathroom - With Tub & Shower, Flooring - Stone/Ceramic Tile, Countertops - Stone/Granite/Solid, Low Flow Toilet, Double Vanity, Lighting - Overhead
- Level: Second
Dining room
- Features: Flooring - Hardwood
- Level: Main,First
- Area: 156
- Dimensions: 12 x 13
Family room
- Features: Flooring - Hardwood, Open Floorplan, Recessed Lighting
- Level: Main,First
- Area: 288
- Dimensions: 12 x 24
Kitchen
- Features: Flooring - Hardwood, Countertops - Stone/Granite/Solid, Kitchen Island, Exterior Access, Open Floorplan, Stainless Steel Appliances, Lighting - Pendant
- Level: Main,First
- Area: 168
- Dimensions: 12 x 14
Living room
- Features: Flooring - Hardwood, Recessed Lighting
- Level: Main,First
- Area: 192
- Dimensions: 12 x 16
Heating
- Central, Forced Air, Natural Gas
Cooling
- Central Air
Appliances
- Included: Dishwasher, Disposal, Microwave, Range, Refrigerator, Washer, Dryer
- Laundry: Flooring - Stone/Ceramic Tile, Second Floor, In Unit, Electric Dryer Hookup, Washer Hookup
Features
- Recessed Lighting, Play Room, Central Vacuum, Walk-up Attic
- Flooring: Tile, Hardwood, Laminate
- Windows: Insulated Windows
- Has basement: Yes
- Has fireplace: No
- Common walls with other units/homes: Corner
Interior area
- Total structure area: 3,008
- Total interior livable area: 3,008 sqft
Property
Parking
- Total spaces: 6
- Parking features: Attached, Paved
- Attached garage spaces: 2
- Uncovered spaces: 4
Details
- Parcel number: M:095.0 B:0053 L:0346.0,4530479
- Zoning: GR
Construction
Type & style
- Home type: Condo
- Property subtype: Condominium
- Attached to another structure: Yes
Materials
- Frame
Condition
- Year built: 2004
Utilities & green energy
- Electric: 200+ Amp Service
- Sewer: Public Sewer
- Water: Public
- Utilities for property: for Electric Range, for Electric Oven, for Electric Dryer, Washer Hookup
Green energy
- Energy efficient items: Thermostat
Community & HOA
HOA
- Services included: Insurance
Location
- Region: Needham Heights
Financial & listing details
- Price per square foot: $371/sqft
- Tax assessed value: $849,900
- Annual tax amount: $11,083
- Date on market: 6/25/2026
- Exclusions: Curtains & Roods In Master Bedroom. Sellers Personal Property.
Price history
| Date | Event | Price |
|---|---|---|
| 10/25/2023 | Sold | $1,115,240-4.6%$371/sqft |
Source: MLS PIN #73122403 Report a problem | ||
| 9/5/2023 | Listed for sale | $1,169,000$389/sqft |
Source: MLS PIN #73122403 Report a problem | ||
| 9/5/2023 | Contingent | $1,169,000$389/sqft |
Source: MLS PIN #73122403 Report a problem | ||
| 8/26/2023 | Price change | $1,169,000-2.5%$389/sqft |
Source: MLS PIN #73122403 Report a problem | ||
| 6/8/2023 | Listed for sale | $1,199,000$399/sqft |
Source: MLS PIN #73122403 Report a problem | ||
| 11/29/2022 | Listing removed | -- |
Source: Zillow Rental Manager Report a problem | ||
| 11/12/2022 | Price change | $5,499-6.8%$2/sqft |
Source: Zillow Rental Manager Report a problem | ||
| 10/24/2022 | Price change | $5,900-9.2%$2/sqft |
Source: Zillow Rental Manager Report a problem | ||
| 10/22/2022 | Listed for rent | $6,500$2/sqft |
Source: Zillow Rental Manager Report a problem | ||
Public tax history
Tax history is unavailable.
Neighborhood: 02494
Nearby homes
- $23,500-- bd-- ba-- sqft344 Hunnewell St, Needham, MA 02494Off Market
- $1,271,1003 bd3 ba2.8k sqft344 Hunnewell St, Needham, MA 02494Off Market
- $1,115,2403 bd3 ba1.1k sqft346 Hunnewell St, Needham, MA 02494Sold
- $--3 bd3 ba2.2k sqft346 Hunnewell St #1, Needham Heights, MA 02494Off Market
- $968,6005 bd2 ba1.1k sqft348 Hunnewell St, Needham, MA 02494Off Market
- $1,023,9003 bd1 ba1.7k sqft352 Hunnewell St, Needham, MA 02494Off Market
- $1,334,6004 bd3 ba3.3k sqft340 Hunnewell St, Needham, MA 02494Off Market
- $1,084,6003 bd3 ba824 sqft338 Hunnewell St, Needham, MA 02494Off Market
Nearby schools
GreatSchools rating
- 9/10John EliotGrades: K-5Distance: 0.6 mi
- 10/10High Rock SchoolGrades: 6Distance: 1.6 mi
- 9/10Needham High SchoolGrades: 9-12Distance: 0.8 mi
Schools provided by the listing agent
- Elementary: Eliot
- Middle: Pollard
- High: Needham High
Source: MLS PIN. This data may not be complete. We recommend contacting the local school district to confirm school assignments for this home.


Get pre-qualified for a loan
At Zillow Home Loans, we can pre-qualify you in as little as 5 minutes with no impact to your credit score.An equal housing lender. NMLS #10287.
- Massachusetts
- Norfolk County
- Needham
- 02494
- 346 Hunnewell St Unit 346
