Skip main navigation
Closed
  • $360,000

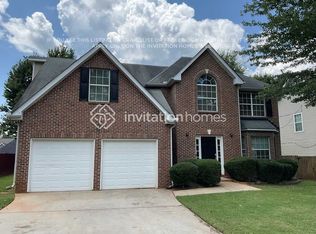
    346 Kentwood Springs Dr, Hampton, GA 30228

    4beds
    2,652sqft
    Single Family Residence, Residential
    Built in 2006
    6,329 Square Feet Lot
    $323,300 Zestimate®
    $136/sqft
    $2,320 Estimated rent

    Home value

    $323,300

    $307,000 - $339,000

    $2,320/mo

    Zestimate® history
    Loading
    Loading...

    Owner options

    List your home for rent

    $2,320/mo

    Rent Zestimate®

    Find your next renter with Zillow Rental Manager. Plus, with online applications, you can quickly screen prospective tenants – for free.

    Learn more

    $2,320/mo

    Rent Zestimate®

    Refinance and save

    $2,623/mo

    Est. payment

    Refinancing to a lower rate could help reduce your monthly payments and save thousands over the life of the loan.

    See today's rates

    $2,623/mo

    Est. payment

    Explore your selling options

    Work with a Zillow partner agent

    Leverage their expertise and Zillow's premium Showcase listings to get your home seen by more buyers.

    Get started

    List with your own agent

    Get your home in front of millions of buyers by listing it on Zillow.

    Learn how to do it

    Sell it yourself

    Take full control of how buyers see your home on Zillow by listing For Sale by Owner (FSBO).

    List your home

    What's special

    Cozy fireplaceFresh ambianceFenced-in yardSpacious loftSpacious family roomLuxurious ensuite bathSeparate sitting area
    Welcome to your dream home in Hampton, GA! This newly renovated 4 bedroom, 3 bath beauty is nestled in a charming community boasting a pool and clubhouse for endless entertainment. Step inside and be captivated by the fresh ambiance of this immaculate residence. With all-new flooring, paint, appliances, quartz kitchen countertops, and upgraded light fixtures & ceiling fans, every corner exudes modern elegance and comfort. Perfect for families and furry friends alike, the fenced-in yard provides ample space for play and relaxation. Spanning over 2600 sq ft, this home offers a well-designed layout, ensuring both privacy and togetherness. The main level boasts a formal living room, formal dining room, and a chef's kitchen seamlessly connecting to the spacious family room adorned with a cozy fireplace. Additionally, a convenient bedroom and full bathroom on this level cater to guests or multi-generational living arrangements. Ascend to the upper level to discover an oversized master suite featuring a separate sitting area and luxurious ensuite bath, offering a private sanctuary to unwind. Two additional generously sized bedrooms with trey ceilings share a well-appointed hall bath. For added convenience, the laundry room is conveniently located upstairs alongside a spacious loft, providing versatile space for work or play. Don't miss the opportunity to make this exquisite home yours and enjoy the epitome of modern living combined with community amenities that enrich every aspect of your lifestyle. Schedule your tour today and embrace the essence of Hampton living at its finest!

    Zillow last checked:

    Listing updated:

    Listed by:

    APRIL Carter,

    EXP Realty, LLC.

    Bought with:

    Cheryl Riley, 422865

    Coldwell Banker Realty

    Source: FMLS GA,MLS#: 7471613MLS Logo

    Facts & features

    Interior

    Bedrooms & bathrooms
    • Bedrooms: 4
    • Bathrooms: 3
    • Full bathrooms: 2
    • 1/2 bathrooms: 1
    Rooms
    • Room types: Bonus Room, Family Room
    Primary bedroom
    • Features: Oversized Master, Other
    • Level: Oversized Master, Other
    Bedroom
    • Features: Oversized Master, Other
    Primary bathroom
    • Features: Separate Tub/Shower, Soaking Tub
    Dining room
    • Features: Open Concept, Other
    Kitchen
    • Features: Cabinets Other, Eat-in Kitchen, Pantry Walk-In
    Heating
    • Central
    Cooling
    • Ceiling Fan(s), Central Air
    Appliances
    • Included: Dishwasher, Gas Oven, Gas Range, Microwave
    • Laundry: Laundry Closet
    Features
    • Double Vanity, Entrance Foyer, Tray Ceiling(s), Vaulted Ceiling(s), Walk-In Closet(s)
    • Flooring: Laminate
    • Windows: None
    • Basement: None
    • Number of fireplaces: 1
    • Fireplace features: Factory Built, Family Room
    • Common walls with other units/homes: No Common Walls
    Interior area
    • Total structure area: 2,652
    • Total interior livable area: 2,652 sqft
    • Finished area above ground: 2,652

    Property

    Parking
    • Total spaces: 2
    • Parking features: Driveway, Garage
    • Garage spaces: 2
    • Has uncovered spaces: Yes
    Accessibility
    • Accessibility features: None
    Features
    • Levels: Two
    • Stories: 2
    • Patio & porch: Rear Porch
    • Exterior features: None
    • Pool features: None
    • Spa features: None
    • Fencing: Back Yard
    • Has view: Yes
    • View description: Trees/Woods, Other
    • Waterfront features: None
    • Body of water: None
    Lot
    • Size: 6,329 Square Feet
    • Features: Back Yard, Front Yard
    Details
    • Additional structures: None
    • Parcel number: 020E01054000
    • Other equipment: None
    • Horse amenities: None

    Construction

    Type & style
    • Home type: SingleFamily
    • Architectural style: Traditional
    • Property subtype: Single Family Residence, Residential
    Materials
    • Brick Front
    • Foundation: Slab
    • Roof: Composition
    Condition
    • Resale
    • New construction: No
    • Year built: 2006

    Utilities & green energy

    • Electric: 110 Volts, 220 Volts, Other
    • Sewer: Public Sewer
    • Water: Public
    • Utilities for property: Cable Available, Electricity Available, Natural Gas Available, Water Available
    Green energy
    • Energy efficient items: None
    • Energy generation: None

    Community & HOA

    Community
    • Features: Clubhouse, Homeowners Assoc, Pool, Sidewalks
    • Security: Smoke Detector(s)
    • Subdivision: Villages Hampton
    HOA
    • Has HOA: Yes
    • HOA fee: $400 annually
    Location
    • Region: Hampton

    Financial & listing details

    • Price per square foot: $136/sqft
    • Tax assessed value: $358,000
    • Annual tax amount: $810
    • Date on market: 10/15/2024
    • Cumulative days on market: 223 days
    • Electric utility on property: Yes
    • Road surface type: Paved

    Price history

    DateEventPrice
    2/4/2025Sold$360,000+0%$136/sqft
    Source: FMLS GA #7471613 Report a problem
    12/19/2024Pending sale$359,900$136/sqft
    Source: GAMLS #10396239 Report a problem
    10/15/2024Listed for sale$359,900$136/sqft
    Source: GAMLS #10396239 Report a problem
    10/14/2024Listing removed$359,900$136/sqft
    Source: FMLS GA #7383992 Report a problem
    6/26/2024Price change$359,900-2.7%$136/sqft
    Source: FMLS GA #7383992 Report a problem
    5/9/2024Price change$370,000+23.3%$140/sqft
    Source: FMLS GA #7383992 Report a problem
    2/26/2024Listed for sale$300,000$113/sqft
    Source: FMLS GA #7327757 Report a problem
    1/26/2024Pending sale$300,000$113/sqft
    Source: GAMLS #10244320 Report a problem
    1/23/2024Listed for sale$300,000+61.3%$113/sqft
    Source: FMLS GA #7327757 Report a problem
    10/8/2007Sold$186,000$70/sqft
    Source: Public Record Report a problem

    Public tax history

    YearProperty taxesTax assessment
    2025$5,732 +7.3%$143,200 +7.9%
    2024$5,344 +559.9%$132,720 +2.2%
    2023$810 -15.2%$129,880 +28.2%
    2022$955 $101,280 +24.7%
    2021$955 +2.7%$81,240 +10.9%
    2020$930 +11.2%$73,280 +9.5%
    2019$836 +14.2%$66,920 +11.8%
    2018$732 +16.9%$59,880 +12.8%
    2016$626 -0.9%$53,080 +8.8%
    2015$632 +4%$48,800 +5.7%
    2014$607 $46,160
    2013-- --
    2012-- --
    2011-- --
    2010-- --
    2009-- --
    2008$2,858 +54.8%--
    2007$1,846 +256.9%$47,560 +239.7%
    2005$517 $14,000
    2004$517 $14,000
    Find assessor info on the county website

    Neighborhood: 30228

    Nearby schools

    GreatSchools rating
    Schools provided by the listing agent
    • Elementary: Mount Carmel - Henry

    Source: FMLS GA. This data may not be complete. We recommend contacting the local school district to confirm school assignments for this home.

    Get a cash offer in 3 minutes
    Find out how much your home could sell for in as little as 3 minutes with a no-obligation cash offer.
    Estimated market value
    $323,300
    Get a cash offer in 3 minutes
    Find out how much your home could sell for in as little as 3 minutes with a no-obligation cash offer.
    Estimated market value
    $323,300