Wonderful 4 bedroom, 3 bath Victorian located in one of Delmar's most walkable neighborhoods! Stroll to the Four Corners everyday, Farmers Market every Tuesday and the Middle School Farmers Market on Saturday mornings. This light-filled home features high ceilings, oversized windows, and timeless character throughout. The beautifully designed kitchen offers custom Amish cabinetry, soapstone countertops, built-in sideboard, pantry cabinets, and even the original walk-in pantry.
The main floor includes a convenient home office, fully renovated full bath, mudroom entry, spacious dining room, and a dramatic family room with cathedral ceiling and gas fireplace--perfect for gatherings and holiday celebrations. Upstairs you'll find 3 generously sized bedrooms large enough for king-size beds, plus a 4th bedroom ideal for a queen or full-size setup. A thoughtfully finished dressing area with built-ins adds charm and functionality. The upstairs bath has been fully renovated with natural stone counters and beautifully tiled tub/shower surround.
Enjoy an unbeatable lifestyle with ice cream shop, gift shop, grocery store, deli, coffee shop, and restaurants all within walking distance. A rare combination of historic charm, modern updates, and prime Delmar location!
Bethlehem Central Schools - Hamagreal Elementary.
Open House - Tuesday, 5/12/26 from 3:30-6:00pm
Closed
$625,000
346 Kenwood Avenue, Delmar, NY 12054
4beds
2,626sqft
Single Family Residence, Residential
Built in 1885
0.39 Acres Lot
$625,400 Zestimate®
$238/sqft
$3,536 Estimated rent
Home value
$625,400
$594,000 - $663,000
$3,536/mo
Zestimate® history
Owner options
List your home for rent
$3,536/mo
Rent Zestimate®
Find your next renter with Zillow Rental Manager. Plus, with online applications, you can quickly screen prospective tenants – for free.
$3,536/mo
Rent Zestimate®
Refinance and save
$4,217/mo
Est. payment
Refinancing to a lower rate could help reduce your monthly payments and save thousands over the life of the loan.
$4,217/mo
Est. payment
Explore your selling options
Work with a Zillow partner agent
Leverage their expertise and Zillow's premium Showcase listings to get your home seen by more buyers.
Get startedList with your own agent
Get your home in front of millions of buyers by listing it on Zillow.
Learn how to do itSell it yourself
Take full control of how buyers see your home on Zillow by listing For Sale by Owner (FSBO).
List your homeWhat's special
Gas fireplaceOversized windowsConvenient home officeMudroom entryHigh ceilingsBuilt-in sideboardTimeless character throughout
Zillow last checked:
Listing updated:
Listed by:
Janet Carberry 518-428-3761,
Coldwell Banker Prime Properties
Bought with:
Joseph Milanese, 45000014944
Milanese Joe
Source: Global MLS,MLS#: 202616890
Facts & features
Interior
Bedrooms & bathrooms
- Bedrooms: 4
- Bathrooms: 3
- Full bathrooms: 2
- 1/2 bathrooms: 1
Bedroom
- Level: Second
Bedroom
- Level: Second
Bedroom
- Level: Second
Bedroom
- Level: Second
Full bathroom
- Level: First
Full bathroom
- Level: Second
Dining room
- Level: First
Family room
- Level: First
Laundry
- Level: Basement
Living room
- Level: First
Mud room
- Level: First
Office
- Level: First
Other
- Level: Basement
Heating
- Hot Water, Natural Gas
Cooling
- None
Appliances
- Included: Convection Oven, Dishwasher, Gas Oven, Microwave, Range, Refrigerator, Washer/Dryer
- Laundry: Electric Dryer Hookup, In Basement, Washer Hookup
Features
- Ceiling Fan(s), Built-in Features, Cathedral Ceiling(s), Ceramic Tile Bath, Kitchen Island
- Flooring: Tile, Carpet, Hardwood
- Windows: Bay Window(s), Insulated Windows
- Basement: Full,Interior Entry
- Number of fireplaces: 1
- Fireplace features: Family Room, Gas
Interior area
- Total structure area: 2,626
- Total interior livable area: 2,626 sqft
- Finished area above ground: 2,626
- Finished area below ground: 661
Property
Parking
- Total spaces: 6
- Parking features: Off Street, Paved, Detached, Driveway, Garage Door Opener
- Garage spaces: 2
- Has uncovered spaces: Yes
Features
- Patio & porch: Wrap Around, Front Porch, Patio, Porch
Lot
- Size: 0.39 Acres
- Features: Level, Corner Lot, Landscaped
Details
- Additional structures: Shed(s)
- Parcel number: 012200 86.1321
- Zoning description: Single Residence
- Special conditions: Standard
Construction
Type & style
- Home type: SingleFamily
- Architectural style: Victorian
- Property subtype: Single Family Residence, Residential
Materials
- Aluminum Siding, Block, Drywall, Plaster, Vinyl Siding
- Foundation: Block
- Roof: Asphalt
Condition
- Updated/Remodeled
- New construction: No
- Year built: 1885
Utilities & green energy
- Electric: Circuit Breakers
- Sewer: Public Sewer
- Water: Public
Community & HOA
HOA
- Has HOA: No
Location
- Region: Delmar
Financial & listing details
- Price per square foot: $238/sqft
- Tax assessed value: $545,313
- Annual tax amount: $9,499
- Date on market: 5/11/2026
Price history
| Date | Event | Price |
|---|---|---|
| 6/17/2026 | Sold | $625,000+14.7%$238/sqft |
Source:  Global MLS #202616890 Report a problem Global MLS #202616890 Report a problem | ||
| 5/16/2026 | Pending sale | $545,000$208/sqft |
Source: Global MLS #202616890 Report a problem | ||
| 5/11/2026 | Listed for sale | $545,000+58.9%$208/sqft |
Source: Global MLS #202616890 Report a problem | ||
| 7/29/2013 | Sold | $343,000-1.7%$131/sqft |
Source: Global MLS #201318917 Report a problem | ||
| 5/13/2013 | Listed for sale | $349,000$133/sqft |
Source: RealtyUSA.com #201318917 Report a problem | ||
Public tax history
| Year | Property taxes | Tax assessment |
|---|---|---|
| 2025 | -- | $349,000 |
| 2024 | -- | $349,000 |
| 2023 | -- | $349,000 |
| 2022 | -- | $349,000 |
| 2021 | -- | $349,000 |
| 2020 | -- | $349,000 |
| 2019 | -- | $349,000 |
| 2018 | -- | $349,000 |
| 2017 | $10,583 | $349,000 |
| 2016 | -- | $349,000 |
| 2015 | -- | $349,000 |
| 2014 | -- | $349,000 +18.3% |
| 2013 | -- | $295,000 |
| 2012 | -- | $295,000 |
| 2011 | -- | $295,000 |
| 2010 | -- | $295,000 |
| 2009 | -- | $295,000 |
| 2008 | -- | $295,000 |
| 2007 | -- | $295,000 -13.2% |
| 2006 | -- | $339,800 +140% |
| 2005 | -- | $141,600 |
| 2004 | -- | $141,600 |
| 2003 | -- | $141,600 |
| 2002 | -- | $141,600 |
| 2001 | -- | $141,600 +1.1% |
| 2000 | -- | $140,100 |
Find assessor info on the county website
Neighborhood: 12054
Nearby homes
- $475,7005 bd2 ba2.7k sqft344 Kenwood Ave, Delmar, NY 12054Off Market
- $350,0003 bd1 ba1.1k sqft34 Delmar Pl, Delmar, NY 12054Sold
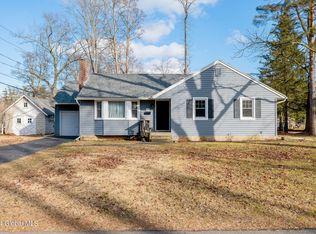
- $491,1005 bd2 ba2.6k sqft348 Kenwood Ave, Delmar, NY 12054Off Market
- $436,7004 bd1 ba1.9k sqft342 Kenwood Ave, Delmar, NY 12054Off Market
- $403,3003 bd1 ba1.5k sqft36 Delmar Pl, Delmar, NY 12054Off Market
- $714,7003 bd2 ba2.7k sqft6 Central Pl, Delmar, NY 12054Off Market
- $--1 bd1 ba600 sqft18 Delmar Pl APT 2, Delmar, NY 12054Off Market
- $--1 bd1 ba600 sqft18 Delmar Pl APT 3, Delmar, NY 12054Off Market
Nearby schools
GreatSchools rating
- 7/10Bethlehem Central Middle SchoolGrades: 5-8Distance: 0.1 mi
- 10/10Bethlehem Central Senior High SchoolGrades: 9-12Distance: 1.6 mi
- 6/10Hamagrael Elementary SchoolGrades: K-5Distance: 0.9 mi
Schools provided by the listing agent
- High: Bethlehem Central
Source: Global MLS. This data may not be complete. We recommend contacting the local school district to confirm school assignments for this home.
- New York
- Albany County
- Delmar
- 12054
- 346 Kenwood Avenue
Nearby cities
Nearby zip codes
Other Delmar Topics
