YES, every day will feel like a VACATION when you are experiencing the unmatched VILLAGES LIFESTYLE in sunny central Florida! Start living your retirement dreams in this immaculate JASMINE Designer in the VILLAGE of HADLEY - a great location between CR 466 & CR 466A. This home isn’t just a living space; it's your ticket to a perpetually sun-kissed lifestyle in one of Florida's most coveted locations. Your social calendar can be as full as you wish w/ easy access to all 3 town squares - Spanish Springs, Lake Sumter Landing, & Brownwood which have FREE nightly entertainment! You can have year round, complimentary golf on any Executive Courses, 2500+ special interest clubs, endless rec activities, and a vast array of community amenities for you to enjoy! AND, all of your everyday conveniences can be accessed along the ever growing CR 466A COMMERCIAL CORRIDOR. So what are you waiting for as your new personal sanctuary is offered TURNKEY, MOVE-IN READY, has PLANTATION SHUTTERS throughout, and the BOND is PAID? This WELL LOVED & MAINTAINED home has attractive CURB APPEAL beginning w/ an energy efficient CONCRETE BLOCK & STUCCO EXTERIOR, complemented w/ MATURE LANDSCAPING in STONE HARDSCAPE beds, a HIP ROOF w/ ARCHITECTURAL SHINGLES (2013), GUTTERS w/ LEAF FILTER functionality, an ELECTRIC GARAGE SCREEN, COVERED FRONT PORCH, & a STORM DOOR. Step inside the TILED FOYER and you will immediately experience the warm ambiance of this flowing OPEN CONCEPT, SPLIT BR floor plan. The combo LIVING/DINING ROOM is a picture of informal elegance w/ neutral colors, vaulted ceilings w/ knockdown texture, & cottage style furniture/decor. SLIDING GLASS DOORS lead to the FULL LENGTH, PLEXIGLASS ENCLOSED LANAI, which beams NATURAL LIGHT into the main LA due to the SW REAR EXPOSURE. Conveniently located on the R of the foyer, the KITCHEN features an abundance of white cabinets w/ crown molding, lower pull-out shelves, & a BUILT IN PANTRY. A suite of white GE appliances, including a microwave hood (2020), meet all your culinary needs. A beveled edge, laminate pony countertop finishes off the half wall divider between the kitchen/dining areas. This open space provides unobstructed sight lines in both directions from the kitchen - across the dining/living area & directly behind the pony bar to the cozy EAT IN BREAKFAST NOOK w/ a BAY WINDOW & an interior access door to the garage. Moving toward the N side of the home, there is a short hallway ending w/ two doors on L & R. On the R is the INDOOR LAUNDRY - complete w/ a laundry sink & a SS WASHER & DRYER set. To the L lies the spacious PRIMARY BEDROOM w/ VAULTED CEILINGS, a large WALK-IN CLOSET w/ CUSTOM CLOSET ORGANIZATION system, and an ENSUITE BATHROOM. The Ensuite sports a POCKET DOOR entrance, DUAL SINKS, a COMFORT HEIGHT TOILET, & a TILED, ROMAN SHOWER. On the opposite side of the home, you will find the guest wing tucked behind a POCKET DOOR providing privacy for your guests. The GUEST BATHROOM is located between BR #3 (front) and BR #2 (back). It has a TUB SHOWER COMBO w/ TILE SURROUND, & a COMFORT HEIGHT TOILET. Add’l features include: Carrier HVAC (2021), HWH (2023), SOLAR ATTIC FANS w/ thermostatic control, WHOLE HOUSE SURGE PROTECTOR, ATTIC PULL DOWN STAIRS, EPOXY garage floor, TERMITE BOND, irrigation system, sink disposal (2023), 11’ x 9’ rear concrete patio, and a FL citrus tree in the backyard. A 2011 YAMAHA gas golf cart is available separately. Don't miss this wonderful opportunity - CALL TODAY! Room Feature: Linen Closet In Bath (Primary Bedroom).
Sold for $395,000
$395,000
346 KILMER WAY, THE VILLAGES, FL 32162
3beds
1,517sqft
Single Family Residence
Built in 2007
5,400 Square Feet Lot
$386,500 Zestimate®
$260/sqft
$2,634 Estimated rent
Home value
$386,500
$367,000 - $406,000
$2,634/mo
Zestimate® history
Owner options
List your home for rent
$2,634/mo
Rent Zestimate®
Find your next renter with Zillow Rental Manager. Plus, with online applications, you can quickly screen prospective tenants – for free.
$2,634/mo
Rent Zestimate®
Refinance and save
$2,878/mo
Est. payment
Refinancing to a lower rate could help reduce your monthly payments and save thousands over the life of the loan.
$2,878/mo
Est. payment
Explore your selling options
Work with a Zillow partner agent
Leverage their expertise and Zillow's premium Showcase listings to get your home seen by more buyers.
Get startedList with your own agent
Get your home in front of millions of buyers by listing it on Zillow.
Learn how to do itSell it yourself
Take full control of how buyers see your home on Zillow by listing For Sale by Owner (FSBO).
List your homeWhat's special
Spanish springsMature landscapingImmaculate jasmine designerElectric garage screenSliding glass doorsStorm doorHip roof
Zillow last checked:
Listing updated:
Listed by:
Lynn Bartlett 352-817-4023,
RE/MAX PREMIER REALTY LADY LK 352-753-2029
Bought with:
Lynn Bartlett, 369726
RE/MAX PREMIER REALTY LADY LK
Source: Stellar MLS,MLS#: G5074947 Originating MLS: Lake and Sumter
Originating MLS: Lake and Sumter
Facts & features
Interior
Bedrooms & bathrooms
- Bedrooms: 3
- Bathrooms: 2
- Full bathrooms: 2
Rooms
- Room types: Attic, Utility Room
Primary bedroom
- Features: Ceiling Fan(s), En Suite Bathroom, Shower No Tub, Walk-In Closet(s)
- Level: First
- Area: 180 Square Feet
- Dimensions: 12x15
Bedroom 2
- Features: Ceiling Fan(s), Built-in Closet
- Level: First
- Area: 130 Square Feet
- Dimensions: 10x13
Bedroom 3
- Features: Ceiling Fan(s), Built-in Closet
- Level: First
- Area: 110 Square Feet
- Dimensions: 10x11
Balcony porch lanai
- Features: Ceiling Fan(s)
- Level: First
- Area: 180 Square Feet
- Dimensions: 20x9
Dining room
- Level: First
- Area: 60 Square Feet
- Dimensions: 10x6
Kitchen
- Features: Pantry
- Level: First
- Area: 162 Square Feet
- Dimensions: 9x18
Laundry
- Level: First
- Area: 40 Square Feet
- Dimensions: 8x5
Living room
- Features: Ceiling Fan(s)
- Level: First
- Area: 224 Square Feet
- Dimensions: 16x14
Heating
- Central, Electric
Cooling
- Central Air
Appliances
- Included: Dishwasher, Disposal, Dryer, Electric Water Heater, Microwave, Range, Refrigerator, Washer
- Laundry: Inside, Laundry Room
Features
- Attic Fan, Attic Ventilator, Built-in Features, Ceiling Fan(s), Eating Space In Kitchen, Living Room/Dining Room Combo, Open Floorplan, Split Bedroom, Thermostat, Thermostat Attic Fan, Vaulted Ceiling(s), Walk-In Closet(s)
- Flooring: Carpet, Tile
- Doors: Sliding Doors
- Windows: Window Treatments
- Has fireplace: No
Interior area
- Total structure area: 2,232
- Total interior livable area: 1,517 sqft
Property
Parking
- Total spaces: 2
- Parking features: Driveway, Garage Door Opener
- Attached garage spaces: 2
- Has uncovered spaces: Yes
- Details: Garage Dimensions: 21x19
Accessibility
- Accessibility features: Grip-Accessible Features
Features
- Levels: One
- Stories: 1
- Patio & porch: Covered, Enclosed, Front Porch, Patio
- Exterior features: Irrigation System, Lighting, Rain Gutters, Sprinkler Metered
Lot
- Size: 5,400 Square Feet
- Dimensions: 89 x 60
- Features: Cleared, City Lot, Landscaped
- Residential vegetation: Fruit Trees, Mature Landscaping
Details
- Parcel number: G01B192
- Zoning: RES
- Special conditions: None
Construction
Type & style
- Home type: SingleFamily
- Property subtype: Single Family Residence
Materials
- Block, Stucco
- Foundation: Slab
- Roof: Shingle
Condition
- New construction: No
- Year built: 2007
Details
- Builder model: Jasmine
Utilities & green energy
- Sewer: Public Sewer
- Water: Public
- Utilities for property: BB/HS Internet Available, Cable Connected, Electricity Connected, Public, Sewer Connected, Sprinkler Meter, Street Lights, Underground Utilities, Water Connected
Community & HOA
Community
- Features: Deed Restrictions, Fitness Center, Gated Community - No Guard, Golf Carts OK, Golf, Park, Pool, Tennis Court(s)
- Security: Smoke Detector(s)
- Pet fee: $0 monthly
- Senior community: Yes
- Subdivision: THE VILLAGES
HOA
- Has HOA: No
- Amenities included: Fence Restrictions, Gated, Vehicle Restrictions
- Services included: Community Pool, Maintenance Grounds, Pool Maintenance, Recreational Facilities
- HOA fee: $189 monthly
Location
- Region: The Villages
Financial & listing details
- Price per square foot: $260/sqft
- Tax assessed value: $305,560
- Annual tax amount: $3,725
- Date on market: 11/8/2023
- Cumulative days on market: 8 days
- Listing terms: Cash,Conventional,FHA,VA Loan
- Ownership: Fee Simple
- Total actual rent: 0
- Electric utility on property: Yes
- Road surface type: Paved, Asphalt
Price history
| Date | Event | Price |
|---|---|---|
| 12/27/2023 | Sold | $395,000-1.2%$260/sqft |
Source:  Stellar MLS #G5074947 Report a problem Stellar MLS #G5074947 Report a problem | ||
| 11/16/2023 | Pending sale | $399,900$264/sqft |
Source: Stellar MLS #G5074947 Report a problem | ||
| 11/9/2023 | Listed for sale | $399,900$264/sqft |
Source: Stellar MLS #G5074947 Report a problem | ||
Public tax history
| Year | Property taxes | Tax assessment |
|---|---|---|
| 2025 | $973 -59.9% | $212,120 +2.9% |
| 2024 | $2,425 -34.9% | $206,150 -24.8% |
| 2023 | $3,725 +9.6% | $274,140 +10% |
| 2022 | $3,398 +5.7% | $249,220 +10% |
| 2021 | $3,213 -4.4% | $226,570 +3.2% |
| 2020 | $3,362 | $219,460 -3.1% |
| 2019 | $3,362 +4.5% | $226,380 +24.8% |
| 2018 | $3,216 +22.9% | $181,380 -0.7% |
| 2017 | $2,617 -3.2% | $182,710 -0.7% |
| 2016 | $2,702 -0.2% | $184,050 +0.4% |
| 2015 | $2,707 -1.1% | $183,280 -0.7% |
| 2014 | $2,738 -2.9% | $184,620 +10.3% |
| 2013 | $2,820 | $167,440 +6.5% |
| 2012 | -- | $157,190 -0.7% |
| 2011 | -- | $158,294 -0.7% |
| 2010 | -- | $159,394 -6% |
| 2009 | -- | $169,594 -1.4% |
| 2008 | -- | $172,081 |
Find assessor info on the county website
Neighborhood: 32162
Nearby homes
- $357,300-- bd-- ba1.6k sqft352 Kilmer Way, The Villages, FL 32162Off Market
- $348,500-- bd-- ba1.3k sqft340 Kilmer Way, The Villages, FL 32162Off Market
- $395,400-- bd-- ba1.7k sqft2505 Foxbridge Ter, The Villages, FL 32162Off Market
- $439,1003 bd2 ba2.2k sqft2511 Foxbridge Ter, The Villages, FL 32162Off Market
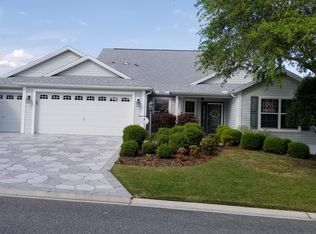
- $380,500-- bd-- ba1.4k sqft2499 Foxbridge Ter, The Villages, FL 32162Off Market
- $362,700-- bd-- ba1.6k sqft358 Kilmer Way, The Villages, FL 32162Off Market
- $732,600-- bd-- ba2.1k sqft347 Kilmer Way, The Villages, FL 32162Off Market
- $419,5003 bd2 ba1.7k sqft334 Kilmer Way, The Villages, FL 32162Off Market
Nearby schools
GreatSchools rating
- 8/10Wildwood Elementary SchoolGrades: PK-5Distance: 5.1 mi
- 3/10Wildwood Middle/ High SchoolGrades: 6-12Distance: 4.7 mi
Get a cash offer in 3 minutes
Find out how much your home could sell for in as little as 3 minutes with a no-obligation cash offer.
Estimated market value
$386,500
Get a cash offer in 3 minutes
Find out how much your home could sell for in as little as 3 minutes with a no-obligation cash offer.
Estimated market value
$386,500
- Florida
- Sumter County
- The Villages
- 32162
- 346 KILMER WAY
