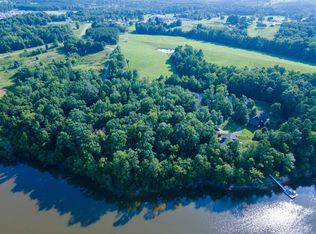
BRAND NEW lakefront contemporary just in time for Kerr Lake season! This stunning 3-bedroom, 3.5-bath home brings you 3 levels of easy lake living, big water views, & all the laid-back charm you've been dreaming about. Get ready to love the open floor plan, soaring tongue-and-groove vaulted ceiling, and wall of windows that make the lake the star of the show. The open-concept kitchen with granite counters and stainless-steel appliances flows right into the dining and gathering spaces, making it perfect for weekends with friends, lakeside dinners, and slow mornings at the lake. Fire up the gas logs for extra cozy vibes, then step out onto the 32-foot lakeside deck. The main-level primary suite offers a peaceful retreat with an ensuite bath featuring twin sinks, a tiled walk-in shower, and a walk-in closet. You'll also appreciate the mud room, main-level laundry, and convenient half bath. Upstairs, the second level overlooks the great room and offers 2 guest bedrooms and a full bath. The lower-level rec room is ready for fun with a wet bar area, a full bath, and extra guest space. Outside, the gently sloped path leads down to your PRIVATE DOCK, where lake days come naturally. Cruise out of the cove past Buffalo Springs Boat Landing and head straight for the main channel. Spend your days boating, fishing off the dock, floating, unwinding, and fully settling into Kerr Lake time. Convenient to Highway 58, area wineries, golf, Clarksville, and everything you need in Southside Virginia. Summer is calling, and this is your chance to answer it in style! Let's go ''laking''.
Sold for $795,000
$795,000
346 Kiza Dr, Buffalo Junction, VA 24529
3beds
3,251sqft
Single Family Residence, Residential
Built in 2026
0.91 Acres Lot
$795,300 Zestimate®
$245/sqft
$3,525 Estimated rent
Home value
$795,300
Estimated sales range
Not available
$3,525/mo
Zestimate® history
Owner options
List your home for rent
$3,525/mo
Rent Zestimate®
Find your next renter with Zillow Rental Manager. Plus, with online applications, you can quickly screen prospective tenants – for free.
$3,525/mo
Rent Zestimate®
Refinance and save
$5,199/mo
Est. payment
Refinancing to a lower rate could help reduce your monthly payments and save thousands over the life of the loan.
$5,199/mo
Est. payment
Explore your selling options
Work with a Zillow partner agent
Leverage their expertise and Zillow's premium Showcase listings to get your home seen by more buyers.
Get startedList with your own agent
Get your home in front of millions of buyers by listing it on Zillow.
Learn how to do itSell it yourself
Take full control of how buyers see your home on Zillow by listing For Sale by Owner (FSBO).
List your homeWhat's special
Private dockMud roomOpen floor planSoaring tongue-and-groove vaulted ceilingWalk-in closetBig water viewsDining and gathering spaces
Zillow last checked:
Listing updated:
Listed by:
Karin Kuhn 434-774-9551,
POINTE REALTY GROUP LLC
Bought with:
Non Member
Non Member Office
Source: Doorify MLS,MLS#: 10171016
Facts & features
Interior
Bedrooms & bathrooms
- Bedrooms: 3
- Bathrooms: 4
- Full bathrooms: 3
- 1/2 bathrooms: 1
Heating
- Heat Pump
Cooling
- Dual, Heat Pump
Appliances
- Included: Dishwasher, Electric Range, Ice Maker, Refrigerator
- Laundry: In Basement, Laundry Closet, Laundry Room, Main Level
Features
- Ceiling Fan(s), Granite Counters, High Ceilings, Kitchen Island, Living/Dining Room Combination, Open Floorplan, Smooth Ceilings, Vaulted Ceiling(s), Walk-In Shower
- Flooring: Vinyl
- Basement: Daylight, Full
- Number of fireplaces: 1
- Fireplace features: Gas Log, Great Room
Interior area
- Total structure area: 3,251
- Total interior livable area: 3,251 sqft
- Finished area above ground: 2,074
- Finished area below ground: 1,177
Property
Parking
- Total spaces: 6
- Parking features: Driveway, Gravel
- Uncovered spaces: 6
Features
- Levels: Two
- Stories: 2
- Patio & porch: Deck
- Exterior features: Dock
- Pool features: None
- Spa features: None
- Fencing: None
- Has view: Yes
- View description: Lake, Water
- Has water view: Yes
- Water view: Lake,Water
- Waterfront features: Lake Front, Waterfront
- Body of water: Kerr Lake
Lot
- Size: 0.91 Acres
- Features: Cleared
Details
- Additional structures: None
- Parcel number: 35721
- Zoning: R1
- Special conditions: Standard
Construction
Type & style
- Home type: SingleFamily
- Architectural style: Contemporary
- Property subtype: Single Family Residence, Residential
Materials
- HardiPlank Type
- Foundation: Other
- Roof: Shingle
Condition
- New construction: No
- Year built: 2026
Utilities & green energy
- Sewer: Septic Tank
- Water: Well
- Utilities for property: Electricity Connected, Septic Connected, Water Connected, Propane
Community & HOA
Community
- Subdivision: Tatanka Ridge
HOA
- Has HOA: Yes
- Services included: Road Maintenance
- HOA fee: $590 annually
Location
- Region: Buffalo Junction
Financial & listing details
- Price per square foot: $245/sqft
- Annual tax amount: $1,000
- Date on market: 6/1/2026
Price history
| Date | Event | Price |
|---|---|---|
| 7/10/2026 | Sold | $795,000$245/sqft |
Source:  Doorify MLS #10171016 Report a problem Doorify MLS #10171016 Report a problem | ||
| 6/7/2026 | Pending sale | $795,000$245/sqft |
Source: Doorify MLS #10171016 Report a problem | ||
| 6/7/2026 | Contingent | $795,000$245/sqft |
Source: Southern Piedmont Land & Lake AOR #73159 Report a problem | ||
| 5/31/2026 | Listed for sale | $795,000$245/sqft |
Source: Southern Piedmont Land & Lake AOR #73159 Report a problem | ||
Public tax history
Tax history is unavailable.
Neighborhood: 24529
Nearby homes
- $100,0001.05 Acres6 Kiza Dr, Clarksville, VA 23927Sold
- $100,0003 bd3 ba2k sqft328 Kiza Dr, Buffalo Junction, VA 24529Sold
- $613,2003 bd3 ba2.3k sqft395 Kiza Dr, Buffalo Junction, VA 24529Off Market
- $880,3003 bd2 ba4.2k sqft398 Kiza Dr, Buffalo Junction, VA 24529Off Market
- $659,0003 bd2 ba2k sqft396 Kiza Dr, Buffalo Junction, VA 24529Sold
- $110,0000.91 Acres0 Kiza Dr LOT 5-5A, Buffalo Junction, VA 24529Sold
- $40,0000.73 Acres11 Yearling Way #11, Buffalo Junction, VA 24529Sold
- $425,0003 bd3 ba3k sqft166 Yearling Way, Buffalo Junction, VA 24529Sold
Nearby schools
GreatSchools rating
- 6/10Clarksville Elementary SchoolGrades: PK-5Distance: 9 mi
- 5/10Mecklenburg County Middle SchoolGrades: 6-8Distance: 19.1 mi
- 4/10Mecklenburg County High SchoolGrades: 9-12Distance: 19 mi
Schools provided by the listing agent
- Elementary: Mecklenburg - Mecklenburg Co VA
- Middle: Mecklenburg County Schools VA
- High: Virginia - Mecklenburg County Schools VA
Source: Doorify MLS. This data may not be complete. We recommend contacting the local school district to confirm school assignments for this home.


Get pre-qualified for a loan
At Zillow Home Loans, we can pre-qualify you in as little as 5 minutes with no impact to your credit score.An equal housing lender. NMLS #10287.
Nearby cities
Nearby zip codes
Other Buffalo Junction Topics
- Apartments for Rent in 24529
- Houses for Sale in 24529
- Houses for Rent in 24529
- 24529 Real Estate
- Buffalo Junction Condos
- Houses for Sale in Buffalo Junction
- Newest Listings in Buffalo Junction
- Buffalo Junction Home Values
- Buffalo Junction Real Estate Agents
- Buffalo Junction Refinance
- Buffalo Junction Mortgage Rates
