Located just a block and a half from the high school and football field, this charming older home is full of character and nestled on a desirable corner lot. Offering over 2,000 square feet of living space, the home also includes a large covered front porch and a spacious back deck, perfect for enjoying morning coffee or relaxing with an evening drink while connecting with neighbors. With its versatile layout and generous square footage, the home provides flexibility for the new owner to use the rooms in a variety of ways to best suit their lifestyle. Inside, the main level features two bedrooms, a half bath, a main-level laundry room, and several spacious gathering areas including a cozy living room, a formal dining room, and a family room, with a wood burning fireplace. Original hardwood floors, abundant windows, and classic architectural details add the warmth and charm expected in a home of this era. The eat-in kitchen, (range and microwave stay), has white cabinetry and is efficiently laid out, with a penisula eating bar, and is conveniently located for everyday living. Upstairs, you'll find two additional bedrooms and a full bath with a double sink vanity, providing comfort and functionality for family members or guests. A partial basement offers additional storage, and the 2-car detached garage allows for off-street parking. This well-maintained, move-in ready home invites you to enjoy the perfect blend of the older home appeal while being surrounded by other similar older homes. All of this is just minutes from vibrant downtown Urbana, where you can explore local restaurants, breweries, boutiques, banking, and more. Whether you're looking for a spacious family home or a place to entertain and relax, this character-filled home delivers.
Sold for $240,000
$240,000
346 Lafayette Ave, Urbana, OH 43078
4beds
2,028sqft
Single Family Residence
Built in 1900
8,001 Square Feet Lot
$249,300 Zestimate®
$118/sqft
$1,857 Estimated rent
Home value
$249,300
Estimated sales range
Not available
$1,857/mo
Zestimate® history
Owner options
List your home for rent
$1,857/mo
Rent Zestimate®
Find your next renter with Zillow Rental Manager. Plus, with online applications, you can quickly screen prospective tenants – for free.
$1,857/mo
Rent Zestimate®
Refinance and save
$1,616/mo
Est. payment
Refinancing to a lower rate could help reduce your monthly payments and save thousands over the life of the loan.
$1,616/mo
Est. payment
Explore your selling options
Work with a Zillow partner agent
Leverage their expertise and Zillow's premium Showcase listings to get your home seen by more buyers.
Get startedList with your own agent
Get your home in front of millions of buyers by listing it on Zillow.
Learn how to do itSell it yourself
Take full control of how buyers see your home on Zillow by listing For Sale by Owner (FSBO).
List your homeWhat's special
Spacious back deckClassic architectural detailsVersatile layoutLarge covered front porchCorner lotOriginal hardwood floorsFamily room
Zillow last checked:
Listing updated:
Listed by:
V Patrick Hamilton (937)652-1100,
RE/MAX Alliance Realty
Bought with:
Test Member
Test Office
Source: DABR MLS,MLS#: 937831 Originating MLS: Dayton Area Board of REALTORS
Originating MLS: Dayton Area Board of REALTORSFacts & features
Interior
Bedrooms & bathrooms
- Bedrooms: 4
- Bathrooms: 2
- Full bathrooms: 1
- 1/2 bathrooms: 1
- Main level bathrooms: 1
Bedroom
- Level: Main
- Dimensions: 18 x 12
Bedroom
- Level: Main
- Dimensions: 16 x 10
Bedroom
- Level: Second
- Dimensions: 16 x 14
Bedroom
- Level: Second
- Dimensions: 15 x 15
Dining room
- Level: Main
- Dimensions: 17 x 14
Family room
- Level: Main
- Dimensions: 15 x 15
Kitchen
- Level: Main
- Dimensions: 17 x 13
Living room
- Level: Main
- Dimensions: 16 x 14
Heating
- Forced Air, Natural Gas
Cooling
- Window Unit(s)
Appliances
- Included: Microwave, Range
Features
- Basement: Partial,Unfinished
- Number of fireplaces: 1
- Fireplace features: One, Wood Burning
Interior area
- Total structure area: 2,028
- Total interior livable area: 2,028 sqft
Property
Parking
- Total spaces: 2
- Parking features: Detached, Garage, Two Car Garage
- Garage spaces: 2
Features
- Levels: Two
- Stories: 2
- Patio & porch: Deck, Porch
- Exterior features: Deck, Porch
Lot
- Size: 8,001 Square Feet
- Dimensions: 50 x 160
Details
- Parcel number: K482500030905400
- Zoning: Residential
- Zoning description: Residential
Construction
Type & style
- Home type: SingleFamily
- Property subtype: Single Family Residence
Materials
- Vinyl Siding
Condition
- Year built: 1900
Utilities & green energy
- Water: Public
- Utilities for property: Natural Gas Available, Sewer Available, Water Available
Community & HOA
Community
- Subdivision: Geiger & Russell Add
HOA
- Has HOA: No
Location
- Region: Urbana
Financial & listing details
- Price per square foot: $118/sqft
- Tax assessed value: $158,240
- Annual tax amount: $2,940
- Date on market: 7/1/2025
- Listing terms: Conventional,FHA,USDA Loan,VA Loan
Price history
| Date | Event | Price |
|---|---|---|
| 8/7/2025 | Sold | $240,000+0%$118/sqft |
Source:  DABR MLS #937831 Report a problem DABR MLS #937831 Report a problem | ||
| 8/7/2025 | Pending sale | $239,900$118/sqft |
Source:  WRIST #1039712 Report a problem WRIST #1039712 Report a problem | ||
| 7/3/2025 | Contingent | $239,900$118/sqft |
Source:  Columbus and Central Ohio Regional MLS #225024178 Report a problem Columbus and Central Ohio Regional MLS #225024178 Report a problem | ||
| 7/3/2025 | Pending sale | $239,900$118/sqft |
Source: DABR MLS #937831 Report a problem | ||
| 7/3/2025 | Listed for sale | $239,900$118/sqft |
Source: DABR MLS #937831 Report a problem | ||
| 7/3/2025 | Contingent | $239,900$118/sqft |
Source: WRIST #1039712 Report a problem | ||
| 6/30/2025 | Listed for sale | $239,900+33.3%$118/sqft |
Source: WRIST #1039712 Report a problem | ||
| 2/23/2024 | Sold | $180,000-5.3%$89/sqft |
Source: Public Record Report a problem | ||
| 2/8/2024 | Pending sale | $190,000$94/sqft |
Source: WRIST #1028466 Report a problem | ||
| 1/7/2024 | Contingent | $190,000$94/sqft |
Source: WRIST #1028466 Report a problem | ||
| 12/11/2023 | Price change | $190,000-5%$94/sqft |
Source: WRIST #1028466 Report a problem | ||
| 10/23/2023 | Listed for sale | $200,000$99/sqft |
Source: WRIST #1028466 Report a problem | ||
Public tax history
| Year | Property taxes | Tax assessment |
|---|---|---|
| 2024 | $2,940 +24.4% | $55,390 |
| 2023 | $2,364 -0.5% | $55,390 |
| 2022 | $2,376 +14.9% | $55,390 +29.7% |
| 2021 | $2,068 -49.3% | $42,710 |
| 2020 | $4,081 +157% | $42,710 |
| 2019 | $1,588 +26.5% | $42,710 +24.1% |
| 2018 | $1,255 +0.7% | $34,410 |
| 2017 | $1,247 -0.2% | $34,410 |
| 2016 | $1,249 +2.5% | $34,410 +4.1% |
| 2015 | $1,219 -0.1% | $33,050 |
| 2014 | $1,220 +17.5% | $33,050 |
| 2013 | $1,038 -24.4% | $33,050 -18.1% |
| 2012 | $1,374 | $40,340 |
| 2011 | $1,374 +0% | $40,340 |
| 2010 | $1,374 -6.5% | $40,340 -8% |
| 2009 | $1,469 +0.1% | $43,850 |
| 2008 | $1,468 +25.9% | $43,850 |
| 2007 | $1,166 -2.8% | $43,850 +27.9% |
| 2006 | $1,199 +2.6% | $34,280 |
| 2005 | $1,169 | $34,280 |
| 2004 | $1,169 -1.7% | $34,280 +1.2% |
| 2003 | $1,190 +0% | $33,860 |
| 2002 | $1,190 | $33,860 |
Find assessor info on the county website
Neighborhood: 43078
Nearby homes
- $273,3003 bd2 ba2.2k sqft402 Lafayette Ave, Urbana, OH 43078Off Market
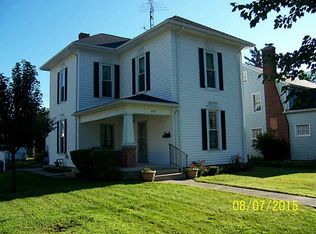
- $210,6003 bd1 ba1.9k sqft336 Lafayette Ave, Urbana, OH 43078Off Market
- $221,4003 bd1 ba1.9k sqft406 Lafayette Ave, Urbana, OH 43078Off Market
- $112,0003 bd2 ba2.1k sqft332 Lafayette Ave, Urbana, OH 43078Sold
- $231,3004 bd2 ba1.9k sqft347 Lincoln Pl, Urbana, OH 43078Off Market
- $239,2003 bd2 ba1.5k sqft343 Lincoln Pl, Urbana, OH 43078Off Market
- $277,4004 bd2 ba1.4k sqft403 Lincoln Pl, Urbana, OH 43078Off Market
- $230,9003 bd1 ba1.6k sqft410 Lafayette Ave, Urbana, OH 43078Off Market
Nearby schools
GreatSchools rating
- 4/10East Elementary SchoolGrades: PK-5Distance: 1.9 mi
- 5/10Urbana Junior High SchoolGrades: 6-8Distance: 1.9 mi
- 5/10Urbana High SchoolGrades: 9-12Distance: 0.2 mi
Schools provided by the listing agent
- District: Urbana
Source: DABR MLS. This data may not be complete. We recommend contacting the local school district to confirm school assignments for this home.


Get pre-qualified for a loan
At Zillow Home Loans, we can pre-qualify you in as little as 5 minutes with no impact to your credit score.An equal housing lender. NMLS #10287.
- Ohio
- Champaign County
- Urbana
- 43078
- 346 Lafayette Ave
Nearby cities
Nearby zip codes
Other Urbana Topics
