Skip main navigation
Closed
  • $717,500

    346 Lagoon Dr, Northfield, IL 60093

    3beds
    1,651sqft
    Single Family Residence
    Built in 1943
    6,398 Square Feet Lot
    $717,900 Zestimate®
    $435/sqft
    $4,632 Estimated rent

    Home value

    $717,900

    $653,000 - $790,000

    $4,632/mo

    Zestimate® history
    Loading
    Loading...

    Owner options

    List your home for rent

    $4,632/mo

    Rent Zestimate®

    Find your next renter with Zillow Rental Manager. Plus, with online applications, you can quickly screen prospective tenants – for free.

    Learn more

    $4,632/mo

    Rent Zestimate®

    Refinance and save

    $4,223/mo

    Est. payment

    Refinancing to a lower rate could help reduce your monthly payments and save thousands over the life of the loan.

    See today's rates

    $4,223/mo

    Est. payment

    Explore your selling options

    Work with a Zillow partner agent

    Leverage their expertise and Zillow's premium Showcase listings to get your home seen by more buyers.

    Get started

    List with your own agent

    Get your home in front of millions of buyers by listing it on Zillow.

    Learn how to do it

    Sell it yourself

    Take full control of how buyers see your home on Zillow by listing For Sale by Owner (FSBO).

    List your home

    What's special

    Hardie board sidingStainless kitchen appliancesTons of storageAbundant maple cabinetryQuartz countertopsHardwood floors throughoutBase and crown moldings
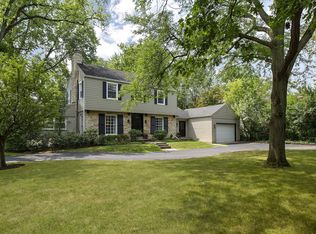
    Charm plus in this East Northfield, fully updated and beautifully maintained brick Cape Cod surrounded by nature. 3 bedrooms and 1 1/2 baths, 1650 plus square feet of living space featuring hardwood floors throughout, base and crown moldings and solid wood 6-panel doors with original crystal door knobs. Good-sized living room with brick-mantel, gas-log fireplace with a pretty inlaid mosaic tile design, surrounded by built-in cabinets and shelving, large windows overlooking forest preserve. Big, fully updated eat-in kitchen features abundant maple cabinetry, quartz countertops and stainless appliance suite. Adjacent dining room with glass doors out to patio/yard open to family room/study, and updated half bath, which completes the 1st floor. With partition wall, family room/study could serve as a 4th bedroom and updated half bath which could be converted to a full bath with shower for an in-law suite or 1st floor primary bedroom. Screened patio for al fresco dining and relaxing, overlooking large, nicely landscaped grassy yard. Upstairs, 3 generously sized bedrooms with hardwood floors and good-sized closets. Updated full hall bath with tub/shower combo and radiant heated floors. Full, unfinished dry basement with laundry. Lots of room for a playroom/rec room. Tons of storage. All concrete driveway leading to a large detached 2-car garage with a huge storage attic. So much new/newer such as windows, stainless kitchen appliances, furnace, central A/C, water heater, front-load washer/dryer, Hardie Board siding. Too much to include here, see separate list of improvements. Fantastic location adjacent to forest preserves, Skokie Lagoons with bike and running/walking trails, paddling, fishing, picnic areas. Close to Northfield shopping, restaurants, boutiques, and the library. Fabulous New Trier high school district, close to New Trier West campus and shuttle bus to New Trier East campus.. Easy access to the highway. Nothing to do but move in!

    Zillow last checked:

    Listed by:

    Michael Mitchell, ABR 847-892-4800,

    @properties Christie's International Real Estate

    Bought with:

    Amy Garvey

    @properties Christie's International Real Estate

    Source: MRED as distributed by MLS GRID,MLS#: 12645660MLS Logo

    Facts & features

    Interior

    Bedrooms & bathrooms
    • Bedrooms: 3
    • Bathrooms: 2
    • Full bathrooms: 1
    • 1/2 bathrooms: 1
    Rooms
    • Room types: Breakfast Room, Utility Room-Lower Level, Screened Porch
    Primary bedroom
    • Features: Flooring (Hardwood), Window Treatments (Double Pane Windows)
    • Level: Second
    • Area: 240 Square Feet
    • Dimensions: 20X12
    Bedroom 2
    • Features: Flooring (Hardwood), Window Treatments (Double Pane Windows)
    • Level: Second
    • Area: 180 Square Feet
    • Dimensions: 15X12
    Bedroom 3
    • Features: Flooring (Hardwood), Window Treatments (Double Pane Windows)
    • Level: Second
    • Area: 110 Square Feet
    • Dimensions: 11X10
    Breakfast room
    • Features: Flooring (Hardwood), Window Treatments (Double Pane Windows)
    • Level: Main
    • Area: 88 Square Feet
    • Dimensions: 11X8
    Dining room
    • Features: Flooring (Hardwood), Window Treatments (Double Pane Windows)
    • Level: Main
    • Area: 108 Square Feet
    • Dimensions: 12X9
    Family room
    • Features: Flooring (Hardwood), Window Treatments (Double Pane Windows)
    • Level: Main
    • Area: 192 Square Feet
    • Dimensions: 16X12
    Kitchen
    • Features: Kitchen (Eating Area-Breakfast Bar, Eating Area-Table Space, Breakfast Room, Updated Kitchen), Flooring (Ceramic Tile), Window Treatments (Double Pane Windows)
    • Level: Main
    • Area: 154 Square Feet
    • Dimensions: 14X11
    Laundry
    • Level: Basement
    • Area: 24 Square Feet
    • Dimensions: 6X4
    Living room
    • Features: Flooring (Hardwood), Window Treatments (Double Pane Windows)
    • Level: Main
    • Area: 225 Square Feet
    • Dimensions: 15X15
    Screened porch
    • Features: Flooring (Tile)
    • Level: Main
    • Area: 120 Square Feet
    • Dimensions: 15X8
    Other
    • Features: Flooring (Painted/Stained)
    • Level: Basement
    • Area: 567 Square Feet
    • Dimensions: 27X21
    Heating
    • Natural Gas
    Cooling
    • Central Air
    Appliances
    • Included: Stainless Steel Appliance(s)
    Features
    • Built-in Features, Bookcases, Separate Dining Room, Replacement Windows, Quartz Counters
    • Flooring: Hardwood
    • Windows: Replacement Windows, Double Pane Windows, Window Treatments
    • Basement: Unfinished,Concrete,Storage Space,Walk-Up Access,Full
    • Number of fireplaces: 1
    • Fireplace features: Gas Log, Masonry, Living Room, Hearth Room
    Interior area
    • Total structure area: 0
    • Total interior livable area: 1,651 sqft

    Property

    Parking
    • Total spaces: 2
    • Parking features: Concrete, Garage Door Opener, Yes, Garage Owned, Detached, Garage
    • Garage spaces: 2
    • Has uncovered spaces: Yes
    Accessibility
    • Accessibility features: No Disability Access
    Features
    • Stories: 2
    • Patio & porch: Patio
    Lot
    • Size: 6,398 Square Feet
    • Dimensions: 50 x 128
    • Features: Forest Preserve Adjacent, Landscaped
    Details
    • Parcel number: 05193060150000
    • Special conditions: None

    Construction

    Type & style
    • Home type: SingleFamily
    • Architectural style: Cape Cod
    • Property subtype: Single Family Residence
    Materials
    • Brick, Fiber Cement, Combination
    • Foundation: Concrete Perimeter
    • Roof: Asphalt
    Condition
    • New construction: No
    • Year built: 1943
    • Major remodel year: 2019

    Utilities & green energy

    • Electric: Circuit Breakers, 200+ Amp Service
    • Sewer: Public Sewer, Storm Sewer
    • Water: Lake Michigan, Public

    Community & HOA

    Community
    • Features: Park, Lake, Sidewalks, Street Paved
    HOA
    • Services included: None
    Location
    • Region: Northfield

    Financial & listing details

    • Price per square foot: $435/sqft
    • Tax assessed value: $430,450
    • Annual tax amount: $8,674
    • Listing terms: Conventional
    • Ownership: Fee Simple

    Price history

    DateEventPrice
    7/6/2026Sold$717,500-2.6%$435/sqft
    Source: MRED as distributed by MLS GRID #12645660 Report a problem
    6/5/2026Pending sale$737,000$446/sqft
    Source: MRED as distributed by MLS GRID #12645660 Report a problem
    5/20/2026Listing removed$737,000$446/sqft
    Source: MRED as distributed by MLS GRID #12645660 Report a problem
    5/14/2026Listed for sale$737,000+25.2%$446/sqft
    Source: MRED as distributed by MLS GRID #12645660 Report a problem
    7/24/2006Sold$588,500+122.1%$356/sqft
    Source: Public Record Report a problem
    7/2/1998Sold$265,000$161/sqft
    Source: Public Record Report a problem

    Public tax history

    YearProperty taxesTax assessment
    2024-- $43,045
    2023$8,321 -3.4%$43,045 -7.8%
    2022$8,616 +60.8%$46,678 +68.6%
    2021$5,358 +0.9%$27,681
    2020$5,311 +2.5%$27,681 -9%
    2019$5,184 -34.2%$30,419 -21.2%
    2018$7,880 +2.9%$38,621
    2017$7,657 +3.9%$38,621
    2016$7,368 +7.4%$38,621 +16.8%
    2015$6,858 +2.1%$33,077
    2014$6,715 +5%$33,077
    2013$6,394 -18.8%$33,077 -23.1%
    2012$7,875 +4.3%$43,021
    2011$7,550 +1.3%$43,021
    2010$7,451 -16.2%$43,021 -23.5%
    2009$8,892 +23.6%$56,267 -5%
    2008$7,194 +13.6%$59,228
    2007$6,330 +0.5%$59,228 +46.5%
    2006$6,301 +23.8%$40,415
    2005$5,089 +3.8%$40,415
    2004$4,900 +15.9%$40,415 +46.5%
    2003$4,230 -0.7%$27,586
    2002$4,259 +12.6%$27,586
    2001$3,783 +1.9%$27,586 +12.9%
    2000$3,714 +1.6%$24,426
    1999$3,655 $24,426
    Find assessor info on the county website

    Neighborhood: 60093

    Nearby schools

    GreatSchools rating
    Schools provided by the listing agent
    • Elementary: Avoca West Elementary School
    • Middle: Marie Murphy School
    • High: New Trier Twp H.S. Northfield/Wi
    • District: 37

    Source: MRED as distributed by MLS GRID. This data may not be complete. We recommend contacting the local school district to confirm school assignments for this home.

    Get a cash offer in 3 minutes
    Find out how much your home could sell for in as little as 3 minutes with a no-obligation cash offer.
    Estimated market value
    $717,900
    Get a cash offer in 3 minutes
    Find out how much your home could sell for in as little as 3 minutes with a no-obligation cash offer.
    Estimated market value
    $717,900