Skip main navigation
Closed
Street View
  • Price Unknown

    346 Lake David Dr, Picayune, MS 39466

    3beds
    2,919sqft
    Residential, Single Family Residence
    Built in 1995
    2 Acres Lot
    $346,100 Zestimate®
    $--/sqft
    $2,936 Estimated rent

    Home value

    $346,100

    Estimated sales range

    Not available

    $2,936/mo

    Zestimate® history
    Loading
    Loading...

    Owner options

    List your home for rent

    $2,936/mo

    Rent Zestimate®

    Find your next renter with Zillow Rental Manager. Plus, with online applications, you can quickly screen prospective tenants – for free.

    Learn more

    $2,936/mo

    Rent Zestimate®

    Refinance and save

    $125/mo

    Est. payment

    Refinancing to a lower rate could help reduce your monthly payments and save thousands over the life of the loan.

    See today's rates

    $125/mo

    Est. payment

    Explore your selling options

    Work with a Zillow partner agent

    Leverage their expertise and Zillow's premium Showcase listings to get your home seen by more buyers.

    Get started

    List with your own agent

    Get your home in front of millions of buyers by listing it on Zillow.

    Learn how to do it

    Sell it yourself

    Take full control of how buyers see your home on Zillow by listing For Sale by Owner (FSBO).

    List your home

    What's special

    Separate showerHigh ceilingsWood-burning fireplaceBuilt-in bar cabinetPrimary suiteSoaking tubLarge rooms
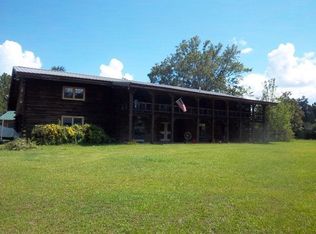
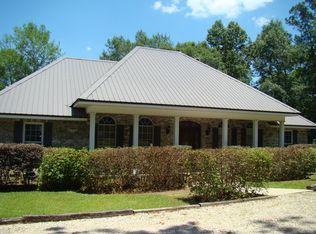
    If you're looking for a 3/2.5 with Large rooms and walk-in closets you need to see 346 Lake David Drive. This house was expertly built with spacious rooms and high ceilings. Split floor plan allows for the Primary Suite on one side with 2 walk-in closets, room for everything, and a separate shower and soaking tub + 2 vanities. The 2 guest bedrooms share a jack-& Jill bathroom with a tub/shower combo. The living room features a 16' vaulted ceiling, a built-in bar cabinet and a beautiful wood-burning fireplace. The laundry/mud room opens to the covered breezeway that connects to carport and garage with storage and tool bench. **NEW ROOF! In the backyard there is a storage shed. The 2 acres are accented with oak trees and azaleas. HVAC is 3 years old. Termite Contract. Driveway resurfaced 4 yrs ago. The optional HOA dues are $125 if you'd like access to the lake, clubhouse, and grounds. House has been expertly maintaned and is ready for YOU.

    Zillow last checked:

    Listing updated:

    Listed by:

    Penny Stettinius 601-273-6565,

    Compass

    Bought with:

    Penny Stettinius, S43595

    Compass

    Source: MLS United,MLS#: 4120909

    Facts & features

    Interior

    Bedrooms & bathrooms
    • Bedrooms: 3
    • Bathrooms: 3
    • Full bathrooms: 2
    • 1/2 bathrooms: 1
    Primary bedroom
    • Description: 18 X 21
    • Level: Main
    Bedroom
    • Description: 12 X 12
    • Level: Main
    Bedroom
    • Description: 12 X 11.5
    • Level: Main
    Primary bathroom
    • Description: 9.9 X 17.9
    • Level: Main
    Dining room
    • Description: 17.4 X 25.1
    • Level: Main
    Kitchen
    • Description: 20.10 X 14
    • Level: Main
    Living room
    • Description: 19.9 X 25.1/16' Ceiling
    • Level: Main
    Other
    • Description: Foyer 7.5x13.3
    • Level: Main
    Heating
    • Central, Electric
    Cooling
    • Ceiling Fan(s), Central Air, Electric
    Appliances
    • Included: Cooktop, Dryer, Electric Water Heater, Exhaust Fan, Microwave, Oven, Refrigerator, Trash Compactor, Vented Exhaust Fan, Washer, Water Heater
    • Laundry: Laundry Room, Main Level, Sink
    Features
    • Bar, Crown Molding, Eat-in Kitchen, Entrance Foyer, High Ceilings, His and Hers Closets, Kitchen Island, Natural Woodwork, Pantry, Primary Downstairs, Soaking Tub, Storage, Vaulted Ceiling(s)
    • Flooring: Carpet, Tile, Wood
    • Doors: Dead Bolt Lock(s)
    • Windows: Blinds, Drapes, Window Coverings, Window Treatments
    • Has fireplace: Yes
    • Fireplace features: Glass Doors, Hearth, Living Room, Wood Burning
    Interior area
    • Total structure area: 2,919
    • Total interior livable area: 2,919 sqft

    Property

    Parking
    • Total spaces: 4
    • Parking features: Attached Carport, Carport, Garage Door Opener, Garage Faces Side, Concrete
    • Garage spaces: 2
    • Carport spaces: 2
    • Covered spaces: 4
    Features
    • Levels: One
    • Stories: 1
    • Exterior features: None
    • Fencing: None
    • Has view: Yes
    • View description: Water
    • Has water view: Yes
    • Water view: Water
    • Waterfront features: Lake
    Lot
    • Size: 2 Acres
    • Dimensions: 295 x 291 x 307 x 294
    • Features: Front Yard, Landscaped, Many Trees
    Details
    • Additional structures: Shed(s), Storage
    • Parcel number: 5174180000103203

    Construction

    Type & style
    • Home type: SingleFamily
    • Architectural style: Ranch
    • Property subtype: Residential, Single Family Residence
    Materials
    • Brick, Wood Siding
    • Foundation: Slab
    • Roof: Architectural Shingles
    Condition
    • Move In Ready
    • New construction: No
    • Year built: 1995

    Utilities & green energy

    • Sewer: Septic Tank
    • Water: Community
    • Utilities for property: Cable Available, Electricity Connected, Sewer Connected, Water Available

    Community & HOA

    Community
    • Features: Fishing, Lake
    • Security: None
    • Subdivision: Lake David
    HOA
    • Has HOA: Yes
    • Services included: Maintenance Grounds, Other
    • HOA fee: $125 annually
    Location
    • Region: Picayune

    Financial & listing details

    • Tax assessed value: $241,950
    • Annual tax amount: $1,709
    • Date on market: 7/30/2025
    • Electric utility on property: Yes

    Price history

    DateEventPrice
    9/8/2025Listing removed$350,000$120/sqft
    Source: GSREIN #2514426 Report a problem
    8/29/2025Sold--
    Source: MLS United #4120909 Report a problem
    8/13/2025Pending sale$350,000$120/sqft
    Source: Latter and Blum #2514426 Report a problem
    8/13/2025Contingent$350,000$120/sqft
    Source: GSREIN #2514426 Report a problem
    8/6/2025Pending sale$350,000$120/sqft
    Source: MLS United #4120909 Report a problem
    7/30/2025Listed for sale$350,000$120/sqft
    Source: MLS United #4120909 Report a problem

    Public tax history

    YearProperty taxesTax assessment
    2024$1,709 -2.2%$24,207 +9.5%
    2023$1,747 -2.3%$22,105 0%
    2022$1,788 0%$22,108 0%
    2021$1,789 +1.3%$22,110 0%
    2020$1,766 -0.4%$22,112 -0.4%
    2019$1,773 $22,200 0%
    2018$1,773 -0.7%$22,202 +0%
    2017$1,785 $22,199
    2016-- $22,199 +13.8%
    2015-- $19,501 +3.4%
    2014-- $18,867 +0%
    2013-- $18,863 0%
    2012-- $18,864 -7.2%
    2011-- $20,326 +1.9%
    2010-- $19,938
    Find assessor info on the county website

    Neighborhood: 39466

    Nearby schools

    GreatSchools rating
    Sell for more on Zillow
    Get a Zillow Showcase℠ listing at no additional cost and you could sell for .
    $346,100
    2% more
    +$6,922
    With Zillow Showcase(estimated)
    $353,022