Skip main navigation
Off market
  • $510,000

    346 Lake Vista Dr, Auburndale, FL 33823

    4beds
    2,929sqft
    Single Family Residence
    Built in 2016
    9,870 Square Feet Lot
    $510,000 Zestimate®
    $174/sqft
    $3,291 Estimated rent

    Home value

    $510,000

    $485,000 - $536,000

    $3,291/mo

    Zestimate® history
    Loading
    Loading...

    Owner options

    List your home for rent

    $3,291/mo

    Rent Zestimate®

    Find your next renter with Zillow Rental Manager. Plus, with online applications, you can quickly screen prospective tenants – for free.

    Learn more

    $3,291/mo

    Rent Zestimate®

    Refinance and save

    $3,607/mo

    Est. payment

    Refinancing to a lower rate could help reduce your monthly payments and save thousands over the life of the loan.

    See today's rates

    $3,607/mo

    Est. payment

    Explore your selling options

    Work with a Zillow partner agent

    Leverage their expertise and Zillow's premium Showcase listings to get your home seen by more buyers.

    Get started

    List with your own agent

    Get your home in front of millions of buyers by listing it on Zillow.

    Learn how to do it

    Sell it yourself

    Take full control of how buyers see your home on Zillow by listing For Sale by Owner (FSBO).

    List your home

    What's special

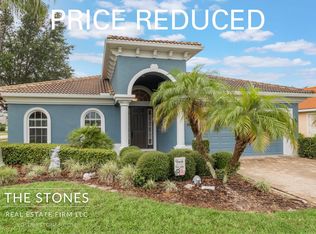
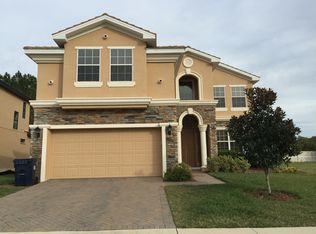
    SPECTACULAR ONE-OF-A-KIND HOME IN GATED LAKE JULIANA ESTATES! This well-maintained home could be your dream come true. The elements of great curb appeal for this home include stacked stone and cedar shake trim, paver driveway, walkway and front porch, tile roof, leaded glass front doors and Florida-friendly front landscape including beautiful palm trees. The house was set back on the lot to allow for a very spacious driveway in front of the 3-car garage and a wooded area to the rear. The interior of the home has been beautifully decorated including custom designer window treatments, upgraded lighting and ceiling fans added after purchase to enhance the tasteful finish details. The main living areas have dark wood floors and soft grey walls accented by white trim. There are several trey ceilings with crown molding trim. The Sandalwood floor plan by award winning semi-custom home builder William Ryan, has all the right space for today's family. A flex room at the front of the home, currently used as a music room, could be a formal living, dining room or even an office/den. There is an under-stair storage closet and a full bath with a walk-in shower off the foyer hall. And then you step into the fabulous open concept family room and kitchen. The kitchen features dark wood kitchen cabinets, granite counters, breakfast bar, stainless steel appliances, recessed and pendant lighting, dining area with bay window and spacious walk-in corner pantry. The handy laundry room is between the kitchen and garage entry door. The main floor carpeted master bedroom suite is tucked into the back corner of the home and has direct access to the screened lanai. The master en-suite bath has granite topped vanity with two sinks, a separate walk in shower, garden tub, private toilet closet and a well sized master closet. Upstairs, there is a large carpeted loft/bonus room, a pocket office with built-in cabinets and granite top desk. There are three upstairs bedrooms, one with a private en-suite bath and a hall bath too. Both baths have single sink vanities and shower/tub combination. The home has in-wall pest control, a termite bond, generator hook up and a Generac generator. There are service agreements on the A/C and irrigation systems and the sellers are also offering an American Home Shield one-year home warranty for the buyers too! Lake Juliana Estates is a gated Auburndale neighborhood that is just a few minutes from I-4 for ease of heading east to Orlando or west to Tampa. The community has a club house with fitness facility, pool and playground overlooking Lake Tennessee. A tennis court and ½ basketball court are around the corner and there is a boat ramp for Lake Juliana access in the neighborhood. You really need to see this home!

    This property is not currently displayed as for sale or rent on Zillow. This may be different from what's on other websites or public sources.

    Originating MLS: Orlando Regional

    Facts & features

    Interior

    Bedrooms & bathrooms
    • Bedrooms: 4
    • Bathrooms: 4
    • Full bathrooms: 4
    Heating
    • Forced air, Electric
    Cooling
    • Central
    Appliances
    • Included: Dishwasher, Garbage disposal, Microwave, Range / Oven, Refrigerator
    • Laundry: Inside, Laundry Room
    Features
    • Ceiling Fans(s), Eating Space In Kitchen, Master Bedroom Downstairs, Split Bedroom, Stone Counters, Walk-In Closet(s), Crown Molding, Solid Wood Cabinets, Kitchen/Family Room Combo, Tray Ceiling(s), Pest Guard System
    • Flooring: Tile, Carpet, Hardwood
    • Windows: Blinds, Window Treatments
    • Has fireplace: No
    Interior area
    • Total interior livable area: 2,929 sqft

    Property

    Parking
    • Total spaces: 3
    • Parking features: Garage - Attached
    Features
    • Levels: Two
    • Patio & porch: Screened, Covered, Front Porch, Rear Porch
    • Exterior features: Stone, Stucco, Wood
    Lot
    • Size: 9,870 Square Feet
    • Features: In County, Sidewalk, Street Paved
    • Residential vegetation: Trees/Landscaped
    Details
    • Parcel number: 252716299009002280

    Construction

    Type & style
    • Home type: SingleFamily
    • Property subtype: Single Family Residence
    Materials
    • Wood
    • Foundation: Retaining Wall
    • Roof: Tile
    Condition
    • Year built: 2016

    Utilities & green energy

    • Sewer: Public Sewer
    • Water: Public
    • Utilities for property: Electricity Connected, Sewer Connected, BB/HS Internet Available, Cable Available, Public, Street Lights

    Community & HOA

    Community
    • Subdivision: LAKE JULIANA ESTATES
    HOA
    • Has HOA: Yes
    • Amenities included: Playground, Clubhouse, Fitness Center, Pool, Gated, Tennis Court(s), Private Boat Ramp
    • HOA fee: $183 monthly
    Location
    • Region: Auburndale

    Financial & listing details

    • Price per square foot: $174/sqft
    • Tax assessed value: $465,509
    • Annual tax amount: $4,594
    • Listing terms: Cash, Conventional, FHA, VA Loan
    • Ownership: Fee Simple

    Price history

    DateEventPrice
    1/16/2023Listing removed--
    Source: Stellar MLS #P4920839 Report a problem
    11/29/2022Listed for sale$520,000$178/sqft
    Source: Stellar MLS #P4920839 Report a problem
    11/7/2022Listing removed--
    Source: Stellar MLS #P4920839 Report a problem
    10/31/2022Price change$520,000-1.9%$178/sqft
    Source: Stellar MLS #P4920839 Report a problem
    8/27/2022Price change$530,000-1.9%$181/sqft
    Source: Stellar MLS #P4920839 Report a problem
    8/3/2022Price change$540,000-1.8%$184/sqft
    Source: Stellar MLS #P4920839 Report a problem
    7/23/2022Price change$550,000-3.5%$188/sqft
    Source: Stellar MLS #P4920839 Report a problem
    7/9/2022Price change$570,000-3.4%$195/sqft
    Source: Stellar MLS #P4920839 Report a problem
    6/9/2022Listed for sale$589,900+40.5%$201/sqft
    Source: Stellar MLS #P4920839 Report a problem
    9/29/2020Sold$420,000+1.2%$143/sqft
    Source: Public Record Report a problem
    8/17/2020Pending sale$415,000$142/sqft
    Source: COLDWELL BANKER REALTY #O5878059 Report a problem
    8/1/2020Price change$415,000-2.4%$142/sqft
    Source: COLDWELL BANKER REALTY #O5878059 Report a problem
    7/15/2020Listed for sale$425,000+13.3%$145/sqft
    Source: COLDWELL BANKER REALTY #O5878059 Report a problem
    5/25/2016Sold$375,000-3.8%$128/sqft
    Source: Stellar MLS #T2792148 Report a problem
    5/18/2016Pending sale$389,990$133/sqft
    Source: KELSA PROPERTIES,P.A. #T2792148 Report a problem
    12/9/2015Listed for sale$389,990$133/sqft
    Source: KELSA PROPERTIES,P.A. #T2792148 Report a problem

    Public tax history

    YearProperty taxesTax assessment
    2025-- $311,775 +2.9%
    2024-- $302,988 +3%
    2023-- $294,163 +3%
    2022-- $285,595 +3%
    2021-- $277,277 -9.3%
    2020$4,583 -0.2%$305,571 +1.9%
    2019$4,594 $299,927 -1%
    2018$4,594 -2.2%$303,026 -1.5%
    2017$4,699 +474.5%$307,727 +583.8%
    2016$818 +17.3%$45,000 +19.7%
    2015$697 +30.2%$37,600 +26.6%
    2014$535 +4%$29,700 +10%
    2013$515 +0.2%$27,000
    2012$513 +1.3%$27,000
    2011$507 -0.6%$27,000
    2010$510 -14.1%$27,000 -10%
    2009$593 +8.6%$30,000
    2008$547 $30,000
    2007-- --
    Find assessor info on the county website

    Neighborhood: 33823

    Nearby schools

    GreatSchools rating
    Schools provided by the listing agent
    • Elementary: Lena Vista Elementary
    • Middle: Lake Alfred-Addair
    • High: Auburndale High School
    • District: Polk County District

    Source: The MLS. This data may not be complete. We recommend contacting the local school district to confirm school assignments for this home.

    Get a cash offer in 3 minutes
    Find out how much your home could sell for in as little as 3 minutes with a no-obligation cash offer.
    Estimated market value
    $510,000
    Get a cash offer in 3 minutes
    Find out how much your home could sell for in as little as 3 minutes with a no-obligation cash offer.
    Estimated market value
    $510,000