Look no further! This hard-to-find Drexel Hill completely renovated from head to toe 4 Bedroom 1.5 Bath twin resale home will not disappoint. This Upper Darby Township beauty has it all, from its finished basement, multiple off street driveway parking spots, open floor plan concept, to all of the recent renovated upgrades and improvements throughout makes this home better than new construction. Entering the home you will reap the benefit from the sitting room entrance area that flows nicely into the Living Room with an electric stone fireplace, along with custom water resistant vinyl plank flooring found throughout. You will be impressed with all the warm and inviting colors along with the free flowing floor plan with the Dining Room and Kitchen areas. The spacious Dining Room has a carved out insert area where you can easily add a hutch. The Kitchen was tastefully and professionally remodeled with all of its modern-day amenities and exquisite WOW factor. This GE gas 4 burner flat top with two electric ovens and guest friendly space is also outfitted with custom wood cabinets, luxury wide plank vinyl water-proof flooring, porcelain counter tops and backsplash, oversized stainless steel sink with high curved faucet, large casement window and recessed light over-top, built in microwave, stainless-steel LG dishwasher and LG refrigerator with craft ice, as well as a door that lead to the backyard area and custom deck making it the ideal space to unwind at the end of a long busy day. Upstairs with all of its continued vinyl plank flooring you will find the spacious Primary Bedroom along with 2 additional nice sized bedrooms awaiting your arrival. Rounding out the second floor area is the completely redone upscale and electrifying Hall Bath that has an exhaust fan that is vented to the outside, Jacuzzi 6 jet tub along with a separate porcelain tiled walk-in shower stall with a double rain forest shower head, upgraded tile flooring, new toilet and vanity. Definitely not your builders grade bathroom! Take advantage of the finished BILCO door access Basement area with so many uses such as an in-law suite quarters with the 4th bedroom. This bonus area could also serve as Family Room space or a place for your big screen television making it the perfect man-cave hideout or for your home office work station area. The possibilities are endless! In addition you have a completely installed Half Bath that can be easily added to a Full Bath. Rounding out this lower level area is the Laundry Room with new GE washer and dryer along with a very useful and practical utility sink as well as the separate utility room that houses the new gas heater, and hot water heater. The current owners additional renovations, improvements and upgrades include: Large storage garage and extra shed outbuildings, new Velocity gas heater, all new duct work vents outside, recently added tilt in windows that were wrapped in decorative black aluminum, newly silver coated flat roof and shingled front roof areas, all new interior raised white 6 panel doors, upgraded decorative wrought iron staircases, home was freshly painted, custom fire rated front door along with a front screen door with glass/screen built inside that is easily interchangeable. This home boasts the prefect location being close and within walking distance to Upper Darby High School, Lansdowne YMCA, Delaware County Hospital, ACME market, CVS, various bus stops and only a hop, skip and a jump to the 69th Street Station, West Chester Pike, Saint Josephs University, the City of Philadelphia, and many other stores and restaurants. Keep in mind that this is not your typical amateur fix up and sell home that you often come across that was haphazardly thrown together for a greater profit. The seller took great pride, care and extra expense in incorporating all the added "above and beyond" improvements, to make this property for the next happy homeowner, to enjoy for many years to come!
Sold for $321,000
$321,000
346 Lakeview Ave, Drexel Hill, PA 19026
4beds
1,905sqft
Single Family Residence
Built in 1930
3,485 Square Feet Lot
$320,600 Zestimate®
$169/sqft
$2,801 Estimated rent
Home value
$320,600
$292,000 - $353,000
$2,801/mo
Zestimate® history
Owner options
List your home for rent
$2,801/mo
Rent Zestimate®
Find your next renter with Zillow Rental Manager. Plus, with online applications, you can quickly screen prospective tenants – for free.
$2,801/mo
Rent Zestimate®
Refinance and save
$2,176/mo
Est. payment
Refinancing to a lower rate could help reduce your monthly payments and save thousands over the life of the loan.
$2,176/mo
Est. payment
Explore your selling options
Work with a Zillow partner agent
Leverage their expertise and Zillow's premium Showcase listings to get your home seen by more buyers.
Get startedList with your own agent
Get your home in front of millions of buyers by listing it on Zillow.
Learn how to do itSell it yourself
Take full control of how buyers see your home on Zillow by listing For Sale by Owner (FSBO).
List your homeWhat's special
Warm and inviting colorsCompletely installed half bathExtra shed outbuildingsFinished basementLarge storage garageModern-day amenitiesCustom wood cabinets
Zillow last checked:
Listing updated:
Listed by:
Charles Beebe 610-306-8548,
RE/MAX Professional Realty
Bought with:
Leah Way, RS375372
EXP Realty, LLC
Source: Bright MLS,MLS#: PADE2108346
Facts & features
Interior
Bedrooms & bathrooms
- Bedrooms: 4
- Bathrooms: 2
- Full bathrooms: 1
- 1/2 bathrooms: 1
Rooms
- Room types: Living Room, Dining Room, Primary Bedroom, Sitting Room, Bedroom 2, Bedroom 3, Bedroom 4, Kitchen, Laundry, Utility Room, Full Bath
Primary bedroom
- Features: Flooring - Luxury Vinyl Plank, Lighting - Ceiling, Ceiling Fan(s)
- Level: Upper
- Area: 154 Square Feet
- Dimensions: 11 X 14
Bedroom 2
- Features: Ceiling Fan(s), Flooring - Luxury Vinyl Plank, Lighting - Ceiling, Built-in Features
- Level: Upper
- Area: 150 Square Feet
- Dimensions: 10 X 15
Bedroom 3
- Features: Flooring - Luxury Vinyl Plank, Lighting - Ceiling, Ceiling Fan(s)
- Level: Upper
- Area: 132 Square Feet
- Dimensions: 11 X 12
Bedroom 4
- Features: Recessed Lighting, Flooring - Luxury Vinyl Plank
- Level: Lower
- Area: 228 Square Feet
- Dimensions: 12 X 19
Dining room
- Features: Flooring - Luxury Vinyl Tile, Lighting - Ceiling
- Level: Main
- Area: 216 Square Feet
- Dimensions: 12 X 18
Other
- Features: Bathroom - Jetted Tub, Bathroom - Stall Shower, Bathroom - Walk-In Shower, Flooring - Luxury Vinyl Plank
- Level: Upper
- Area: 81 Square Feet
- Dimensions: 9 X 9
Kitchen
- Features: Flooring - Luxury Vinyl Plank, Countertop(s) - Quartz, Eat-in Kitchen, Kitchen - Gas Cooking
- Level: Main
- Area: 140 Square Feet
- Dimensions: 10 X 14
Laundry
- Features: Recessed Lighting, Flooring - Luxury Vinyl Plank
- Level: Lower
- Area: 132 Square Feet
- Dimensions: 11 X 12
Living room
- Features: Ceiling Fan(s), Flooring - Luxury Vinyl Plank, Lighting - Ceiling, Fireplace - Electric
- Level: Main
- Area: 225 Square Feet
- Dimensions: 15 X 15
Sitting room
- Features: Flooring - Luxury Vinyl Plank, Ceiling Fan(s), Lighting - Ceiling
- Level: Main
- Area: 135 Square Feet
- Dimensions: 15 X 9
Utility room
- Level: Lower
- Area: 48 Square Feet
- Dimensions: 8 X 6
Heating
- Hot Water, Natural Gas
Cooling
- Wall Unit(s)
Appliances
- Included: Microwave, Dishwasher, Dryer, Ice Maker, Oven/Range - Gas, Refrigerator, Stainless Steel Appliance(s), Cooktop, Washer, Gas Water Heater
- Laundry: In Basement, Laundry Room
Features
- Bathroom - Stall Shower, Bathroom - Walk-In Shower, Built-in Features, Ceiling Fan(s), Dining Area, Exposed Beams, Formal/Separate Dining Room, Eat-in Kitchen, Kitchen - Gourmet, Recessed Lighting, Upgraded Countertops
- Flooring: Luxury Vinyl
- Doors: Insulated, Six Panel
- Windows: Replacement
- Basement: Finished,Rear Entrance,Walk-Out Access
- Number of fireplaces: 1
- Fireplace features: Electric, Insert
Interior area
- Total structure area: 1,905
- Total interior livable area: 1,905 sqft
- Finished area above ground: 1,605
- Finished area below ground: 300
Property
Parking
- Total spaces: 2
- Parking features: Concrete, Driveway, On Street
- Uncovered spaces: 2
Accessibility
- Accessibility features: None
Features
- Levels: Two
- Stories: 2
- Exterior features: Lighting
- Pool features: None
- Has spa: Yes
- Spa features: Bath
- Fencing: Chain Link
Lot
- Size: 3,485 Square Feet
- Dimensions: 25.00 x 125.00
- Features: Level, Rear Yard, Front Yard
Details
- Additional structures: Above Grade, Below Grade, Outbuilding
- Parcel number: 16090088700
- Zoning: RESIDENCIAL
- Special conditions: Standard
Construction
Type & style
- Home type: SingleFamily
- Architectural style: Colonial
- Property subtype: Single Family Residence
- Attached to another structure: Yes
Materials
- Stucco
- Foundation: Stone
- Roof: Architectural Shingle,Flat,Rubber
Condition
- Excellent
- New construction: No
- Year built: 1930
Utilities & green energy
- Sewer: Public Sewer
- Water: Public
- Utilities for property: Cable Connected
Community & HOA
Community
- Subdivision: Drexel Hill
HOA
- Has HOA: No
Location
- Region: Drexel Hill
- Municipality: UPPER DARBY TWP
Financial & listing details
- Price per square foot: $169/sqft
- Tax assessed value: $128,240
- Annual tax amount: $5,695
- Date on market: 2/21/2026
- Listing agreement: Exclusive Right To Sell
- Listing terms: Cash,FHA,VA Loan,Conventional
- Inclusions: New Kitchen Refrigerator, Microwave, Washer And Dryer All In As Is Condition And Does Not Have Any Monetary Value Towards The Purchase Price.
- Ownership: Fee Simple
Price history
| Date | Event | Price |
|---|---|---|
| 4/20/2026 | Sold | $321,000+0.3%$169/sqft |
Source:  Bright MLS #PADE2108346 Report a problem Bright MLS #PADE2108346 Report a problem | ||
| 3/12/2026 | Contingent | $320,000$168/sqft |
Source: Bright MLS #PADE2108346 Report a problem | ||
| 3/7/2026 | Price change | $320,000-2.4%$168/sqft |
Source: Bright MLS #PADE2108346 Report a problem | ||
| 2/22/2026 | Listed for sale | $327,999-0.6%$172/sqft |
Source: Bright MLS #PADE2108346 Report a problem | ||
| 2/9/2026 | Listing removed | $329,999$173/sqft |
Source: Bright MLS #PADE2105974 Report a problem | ||
| 1/5/2026 | Listed for sale | $329,999-1.5%$173/sqft |
Source: Bright MLS #PADE2105974 Report a problem | ||
| 12/27/2025 | Listing removed | $335,000$176/sqft |
Source: Bright MLS #PADE2104994 Report a problem | ||
| 12/4/2025 | Listed for sale | $335,000-1.2%$176/sqft |
Source: Bright MLS #PADE2104994 Report a problem | ||
| 11/30/2025 | Listing removed | $338,900$178/sqft |
Source: Bright MLS #PADE2102514 Report a problem | ||
| 11/23/2025 | Price change | $338,900-0.3%$178/sqft |
Source: Bright MLS #PADE2102514 Report a problem | ||
| 10/21/2025 | Listed for sale | $339,900-2.9%$178/sqft |
Source: Bright MLS #PADE2102514 Report a problem | ||
| 10/14/2025 | Listing removed | $349,900$184/sqft |
Source: Bright MLS #PADE2099390 Report a problem | ||
| 9/9/2025 | Listed for sale | $349,900+93.3%$184/sqft |
Source: Bright MLS #PADE2099390 Report a problem | ||
| 5/30/2025 | Sold | $181,000+3.4%$95/sqft |
Source: Bright MLS #PADE2090478 Report a problem | ||
| 5/14/2025 | Pending sale | $175,000$92/sqft |
Source: Bright MLS #PADE2090478 Report a problem | ||
| 5/12/2025 | Listed for sale | $175,000+66.7%$92/sqft |
Source: Bright MLS #PADE2090478 Report a problem | ||
| 1/1/2015 | Sold | $105,000-38.2%$55/sqft |
Source:  Long & Foster Broker Feed #PADE212682_100 Report a problem Long & Foster Broker Feed #PADE212682_100 Report a problem | ||
| 7/19/2005 | Sold | $169,900+61.8%$89/sqft |
Source: Public Record Report a problem | ||
| 7/6/2001 | Sold | $105,000$55/sqft |
Source: Public Record Report a problem | ||
Public tax history
| Year | Property taxes | Tax assessment |
|---|---|---|
| 2025 | $5,613 +3.5% | $128,240 |
| 2024 | $5,423 +1% | $128,240 |
| 2023 | $5,372 +2.8% | $128,240 |
| 2022 | $5,228 | $128,240 |
| 2021 | $5,228 +879.9% | $128,240 +31.3% |
| 2020 | $533 -91.4% | $97,690 |
| 2019 | $6,208 +1.2% | $97,690 |
| 2018 | $6,137 +1044.8% | $97,690 |
| 2017 | $536 | $97,690 |
| 2016 | $536 | $97,690 |
| 2015 | $536 | $97,690 |
| 2014 | $536 +2.8% | $97,690 |
| 2013 | $522 +2.8% | $97,690 |
| 2012 | $507 +0.3% | $97,690 |
| 2011 | $506 +2% | $97,690 |
| 2010 | $496 +7.5% | $97,690 |
| 2009 | $461 | $97,690 |
| 2008 | $461 +8.3% | $97,690 |
| 2007 | $426 | $97,690 |
| 2006 | $426 | $97,690 |
| 2005 | $426 -2% | $97,690 |
| 2004 | $435 +8.5% | $97,690 |
| 2003 | $401 +7.9% | $97,690 |
| 2002 | $371 | $97,690 |
| 2000 | $371 | $97,690 |
Find assessor info on the county website
Neighborhood: 19026
Nearby homes
- $246,8003 bd1 ba1.4k sqft344 Lakeview Ave, Drexel Hill, PA 19026Off Market
- $267,4003 bd1 ba1.4k sqft348 Lakeview Ave, Drexel Hill, PA 19026Off Market
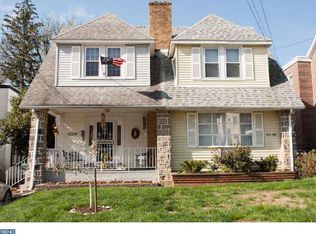
- $299,4003 bd2 ba1.4k sqft342 Lakeview Ave, Drexel Hill, PA 19026Off Market

- $354,0003 bd2 ba1.4k sqft350 Lakeview Ave, Drexel Hill, PA 19026Sold
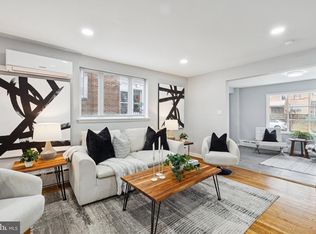
- $275,2003 bd1 ba1.4k sqft340 Lakeview Ave, Drexel Hill, PA 19026Off Market
- $321,0003 bd2 ba1.4k sqft352 Lakeview Ave, Drexel Hill, PA 19026Sold
- $260,5003 bd1 ba1.5k sqft338 Lakeview Ave, Drexel Hill, PA 19026Off Market
- $262,7003 bd1 ba1.7k sqft354 Lakeview Ave, Drexel Hill, PA 19026Off Market
Nearby schools
GreatSchools rating
- 4/10Garrettford El SchoolGrades: 1-5Distance: 0.7 mi
- 3/10Drexel Hill Middle SchoolGrades: 6-8Distance: 1 mi
- 3/10Upper Darby Senior High SchoolGrades: 9-12Distance: 0.6 mi
Schools provided by the listing agent
- District: Upper Darby
Source: Bright MLS. This data may not be complete. We recommend contacting the local school district to confirm school assignments for this home.
Get a cash offer in 3 minutes
Find out how much your home could sell for in as little as 3 minutes with a no-obligation cash offer.
Estimated market value
$320,600
Get a cash offer in 3 minutes
Find out how much your home could sell for in as little as 3 minutes with a no-obligation cash offer.
Estimated market value
$320,600
- Pennsylvania
- Delaware County
- Drexel Hill
- 19026
- 346 Lakeview Ave
Nearby cities
Nearby zip codes
Other Drexel Hill Topics
