Move-In Ready! Completed in 2025, this One Owner, 3 bedroom, 2.5 Bathroom, 1st Floor Master Home, located in the highly Amenitized Coastal Community of RiverLights on the Cape Fear River, is sure to impress anyone looking for a primary or secondary residence where they can stay active & involved, easily able to meet new people, or enjoy time on their own. Lined with beautiful, Neo-Traditional Style Homes offering detached, alley-fed garages, Longhill Drive is tucked within a quaint section of RiverLights featuring Coastal Homes designed around oversized, welcoming front porches, situated close to community sidewalks, encouraging neighbors to stop by for a short visit, a quick drink, or an evening of dinner & laughter w friends, truly creating a sense of place & belonging. Light & Airy, filled with an Abundance of Natural Light perfectly describes this like-new home featuring Stunning Gourmet Kitchen designed around beautiful white, lightly veined quartz countertops, accented by gray cabinets, Stainless Hood, Natural Gas Cooking & oversized kitchen island w built-in microwave. Kitchen, Dining & Living Rooms all open to one another, with 2 additional bedrooms rounding out the 2nd floor. New Fenced-in Back yard, window treatments, stainless fridge (2025), Samsung washer & dryer (2025), tankless gas water heater, new designer ceiling fans in all rooms, upgraded wood stair treads, keypad door code, entry camera, fiber cement siding & full yard irrigation included! Longhill Dr. is conveniently situated just one street over from the Newest Community Clubhouse & Amenity Center; completed & opened in 2026, residents will enjoy a short walk for prime access to the Newest Fitness Center, Pool, Pickle Ball Courts & Clubhouse offering a relaxing interior, screened-in porches, outdoor gathering spaces, fire pit & outdoor decks w suspension straps for additional fitness options, all while surrounded by Nature! HOA dues just $154 a month & also includes access to the Primary Clubhouse, Fitness Center, 38 Acre Lake, Riverfront Boardwalk & Pier, Miles of Walking Trails & so much more! Easy drive to Beaches, Downtown, UNCW, Airport & all the Restaurants & Shopping anyone could ask for. Fantastic Low maintenance Living! River Lights is a Street Legal Golf Cart Friendly Community w winding streets throughout the community from Marina Village, all the way through to Longhill Drive! Stop by, and stay for a while!!
Sold for $450,000
$450,000
346 Longhill Drive, Wilmington, NC 28412
3beds
1,609sqft
Single Family Residence
Built in 2025
3,920 Square Feet Lot
$449,800 Zestimate®
$280/sqft
$2,092 Estimated rent
Home value
$449,800
$427,000 - $472,000
$2,092/mo
Zestimate® history
Owner options
List your home for rent
$2,092/mo
Rent Zestimate®
Find your next renter with Zillow Rental Manager. Plus, with online applications, you can quickly screen prospective tenants – for free.
$2,092/mo
Rent Zestimate®
Refinance and save
$4,479/mo
Est. payment
Refinancing to a lower rate could help reduce your monthly payments and save thousands over the life of the loan.
$4,479/mo
Est. payment
Explore your selling options
Work with a Zillow partner agent
Leverage their expertise and Zillow's premium Showcase listings to get your home seen by more buyers.
Get startedList with your own agent
Get your home in front of millions of buyers by listing it on Zillow.
Learn how to do itSell it yourself
Take full control of how buyers see your home on Zillow by listing For Sale by Owner (FSBO).
List your homeWhat's special
Detached alley-fed garagesOversized welcoming front porchesStunning gourmet kitchenFiber cement sidingWindow treatmentsEntry cameraNew fenced-in backyard
Zillow last checked:
Listing updated:
Listed by:
Meredith E Jackson 910-617-4954,
RE/MAX Essential
Bought with:
Charlie J Jones, 182641
Charles Jones Realty, Inc.
Source: Hive MLS,MLS#: 100579621 Originating MLS: Cape Fear Realtors MLS, Inc.
Originating MLS: Cape Fear Realtors MLS, Inc.Facts & features
Interior
Bedrooms & bathrooms
- Bedrooms: 3
- Bathrooms: 3
- Full bathrooms: 2
- 1/2 bathrooms: 1
Rooms
- Room types: Living Room, Dining Room, Master Bedroom, Bedroom 2, Bedroom 3
Primary bedroom
- Level: First
- Dimensions: 14 x 12
Bedroom 2
- Level: Second
- Dimensions: 14 x 11.5
Bedroom 3
- Level: Second
- Dimensions: 11.5 x 11.5
Dining room
- Level: First
- Dimensions: 15 x 8.5
Kitchen
- Level: First
- Dimensions: 13.5 x 12.5
Living room
- Level: First
- Dimensions: 15 x 12.5
Heating
- Heat Pump, Electric, Zoned
Cooling
- Central Air, Ceiling Fan(s), Heat Pump
Appliances
- Included: Vented Exhaust Fan, Built-In Microwave, Washer, Refrigerator, Dryer, Disposal, Dishwasher, Tankless Water Heater, Gas Range
- Laundry: Dryer Hookup, Washer Hookup, In Hall, Laundry Closet
Features
- Master Downstairs, Walk-in Closet(s), High Ceilings, Solid Surface, Kitchen Island, Ceiling Fan(s), Pantry, Walk-in Shower, Blinds/Shades, Smart Thermostat, Walk-In Closet(s), Other, See Remarks
- Flooring: LVT/LVP, Carpet, Laminate, Tile, See Remarks
- Windows: Thermal Windows
- Basement: None
- Attic: Scuttle
Interior area
- Total structure area: 1,609
- Total interior livable area: 1,609 sqft
Property
Parking
- Total spaces: 1
- Parking features: Garage Faces Rear, Detached, Concrete, Garage Door Opener, Assigned, On Site, Paved, Garage
- Garage spaces: 1
- Details: Driveway fits 2 Cars
Features
- Levels: Two
- Patio & porch: Covered, Porch, Front Porch
- Exterior features: Irrigation System, Cluster Mailboxes, DP50 Windows
- Fencing: Back Yard
- Has view: Yes
- View description: See Remarks
- Waterfront features: Water Access Comm
- Frontage type: See Remarks
Lot
- Size: 3,920 Square Feet
- Dimensions: 32 x 120 x 32 x 120
- Features: Level, Water Access Comm, Landscaped, Rectangular Lot, Sprinklers in Front, Sprinklers in Rear
Details
- Parcel number: R07000007757000
- Zoning: R-7
- Special conditions: Standard
Construction
Type & style
- Home type: SingleFamily
- Property subtype: Single Family Residence
Materials
- Fiber Cement, Wood Frame
- Foundation: Slab
- Roof: Architectural Shingle
Condition
- New construction: No
- Year built: 2025
Utilities & green energy
- Water: Public
- Utilities for property: Natural Gas Available, Natural Gas Connected, Sewer Available, Sewer Connected, Water Available, Water Connected
Green energy
- Energy efficient items: Lighting, Thermostat
Community & HOA
Community
- Security: Smoke Detector(s), Security System Leased
- Subdivision: Riverlights
HOA
- Has HOA: Yes
- Amenities included: Waterfront Community, Billiard Room, Clubhouse, Comm Garden, Pool, Dog Park, Fitness Center, Jogging Path, Maintenance Common Areas, Management, Meeting Room, Park, Party Room, Pickleball, Picnic Area, Playground, Sidewalks, Street Lights, Trail(s), See Remarks, Other
- HOA fee: $1,848 annually
- HOA name: Premier Management Group
- HOA phone: 910-679-3012
Location
- Region: Wilmington
Financial & listing details
- Price per square foot: $280/sqft
- Tax assessed value: $382,400
- Annual tax amount: $1,764
- Date on market: 6/6/2026
- Cumulative days on market: 7 days
- Listing agreement: Exclusive Right To Sell
- Listing terms: Cash,Conventional,VA Loan
- Road surface type: Paved
Price history
| Date | Event | Price |
|---|---|---|
| 6/30/2026 | Sold | $450,000+0.2%$280/sqft |
Source:  Hive MLS #100579621 Report a problem Hive MLS #100579621 Report a problem | ||
| 6/13/2026 | Contingent | $449,000$279/sqft |
Source: Hive MLS #100579621 Report a problem | ||
| 6/6/2026 | Listed for sale | $449,000+9.5%$279/sqft |
Source: Hive MLS #100579621 Report a problem | ||
| 9/16/2025 | Sold | $410,000-2.4%$255/sqft |
Source: Hive MLS #100454438 Report a problem | ||
| 8/26/2025 | Contingent | $419,900$261/sqft |
Source: Hive MLS #100454438 Report a problem | ||
| 8/5/2025 | Price change | $419,900-2.2%$261/sqft |
Source: Hive MLS #100454438 Report a problem | ||
| 7/8/2025 | Listed for sale | $429,500$267/sqft |
Source: Hive MLS #100454438 Report a problem | ||
| 6/11/2025 | Contingent | $429,500$267/sqft |
Source: Hive MLS #100454438 Report a problem | ||
| 5/27/2025 | Price change | $429,500-2.3%$267/sqft |
Source: Hive MLS #100454438 Report a problem | ||
| 4/3/2025 | Price change | $439,500-1.3%$273/sqft |
Source: Hive MLS #100454438 Report a problem | ||
| 10/26/2024 | Price change | $445,330-0.9%$277/sqft |
Source: Hive MLS #100454438 Report a problem | ||
| 8/21/2024 | Price change | $449,510+5.6%$279/sqft |
Source: Hive MLS #100454438 Report a problem | ||
| 7/6/2024 | Listed for sale | $425,695$265/sqft |
Source: Hive MLS #100454438 Report a problem | ||
Public tax history
| Year | Property taxes | Tax assessment |
|---|---|---|
| 2025 | $1,764 | $299,800 |
Find assessor info on the county website
Neighborhood: Silver Lake
Nearby homes
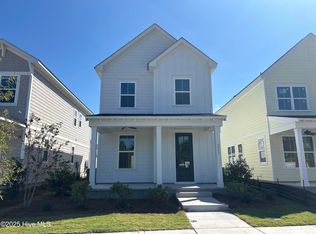
- $412,4103 bd3 ba1.5k sqft5313 Moonshell Loop, Wilmington, NC 28412Sold
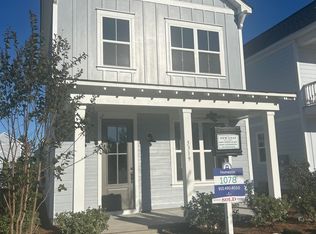
- $441,4703 bd3 ba1.6k sqft5319 Moonshell Loop, Wilmington, NC 28412Sold
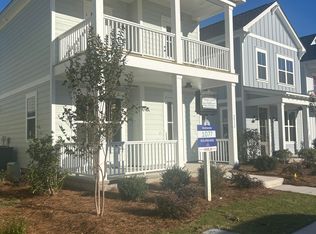
- $450,0103 bd3 ba1.5k sqft5317 Moonshell Loop, Wilmington, NC 28412Sold
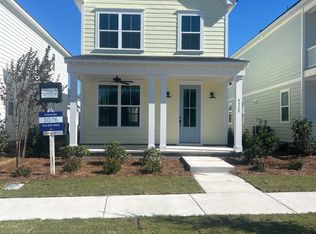
- $412,0203 bd3 ba1.6k sqft5315 Moonshell Loop, Wilmington, NC 28412Sold
- $456,1903 bd3 ba1.5k sqft5321 Moonshell Loop, Wilmington, NC 28412Sold
- $485,5005,401 Square Feet384 Longhill Dr, Wilmington, NC 28412Sold
- $425,7703 bd3 ba1.5k sqft5311 Moonshell Loop, Wilmington, NC 28412Sold
- $507,5003 bd2 ba1.8k sqft388 Longhill Dr, Wilmington, NC 28412Sold
Nearby schools
GreatSchools rating
- 5/10Mary C Williams ElementaryGrades: K-5Distance: 0.6 mi
- 9/10Myrtle Grove MiddleGrades: 6-8Distance: 2.3 mi
- 3/10New Hanover HighGrades: 9-12Distance: 7.2 mi
Schools provided by the listing agent
- Elementary: Williams
- Middle: Myrtle Grove
- High: New Hanover
Source: Hive MLS. This data may not be complete. We recommend contacting the local school district to confirm school assignments for this home.
Get a cash offer in 3 minutes
Find out how much your home could sell for in as little as 3 minutes with a no-obligation cash offer.
Estimated market value
$449,800
Get a cash offer in 3 minutes
Find out how much your home could sell for in as little as 3 minutes with a no-obligation cash offer.
Estimated market value
$449,800
- North Carolina
- New Hanover County
- Wilmington
- 28412
- Silver Lake
- 346 Longhill Drive
Nearby cities
Nearby neighborhoods
Nearby zip codes
Other Wilmington Topics
