Skip main navigation
Sold for $359,000
  • $359,000

    346 Lutz Ln, Port Matilda, PA 16870

    3beds
    1,598sqft
    Single Family Residence
    Built in 1993
    1 Acres Lot
    $360,000 Zestimate®
    $225/sqft
    $2,232 Estimated rent

    Home value

    $360,000

    $342,000 - $378,000

    $2,232/mo

    Zestimate® history
    Loading
    Loading...

    Owner options

    List your home for rent

    $2,232/mo

    Rent Zestimate®

    Find your next renter with Zillow Rental Manager. Plus, with online applications, you can quickly screen prospective tenants – for free.

    Learn more

    $2,232/mo

    Rent Zestimate®

    Refinance and save

    $2,225/mo

    Est. payment

    Refinancing to a lower rate could help reduce your monthly payments and save thousands over the life of the loan.

    See today's rates

    $2,225/mo

    Est. payment

    Explore your selling options

    Work with a Zillow partner agent

    Leverage their expertise and Zillow's premium Showcase listings to get your home seen by more buyers.

    Get started

    List with your own agent

    Get your home in front of millions of buyers by listing it on Zillow.

    Learn how to do it

    Sell it yourself

    Take full control of how buyers see your home on Zillow by listing For Sale by Owner (FSBO).

    List your home

    What's special

    Generously sized family roomPicturesque one-acre lotInviting open-concept main levelSpacious foyer
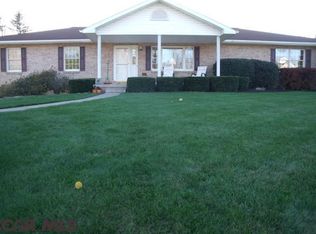
    Discover this hidden gem! Situated on a picturesque one-acre lot in a desirable neighborhood within the State College School District, this charming home offers both comfort and style. A spacious foyer welcomes you inside, leading to an inviting open-concept main level that seamlessly connects the living room, dining area, and kitchen—perfect for modern living and entertaining. Beautiful luxury vinyl plank flooring adds both elegance and low-maintenance appeal throughout the main living spaces. Just off the kitchen, you’ll find a deck and patio, creating an ideal setting for outdoor gatherings. The primary bedroom conveniently connects to a full bathroom for added ease. The lower level features a generously sized family room with endless possibilities. A roomy garage provides ample storage, while the extended driveway, carport, and additional side parking ensure PLENTY of space for vehicles and guests. Recent updates include converting the living room half wall from a railing to a solid wall, new carpet in the primary bedroom, installation of a heat pump, a new energy-efficient water heater, and a redesigned kitchen complete with new countertops and a peninsula (see the attached full list of improvements). This amazing property is located just 12.6 miles from Penn State University!

    Zillow last checked:

    Listing updated:

    Listed by:

    Scott Yocum 814-234-4645,

    Yocum Real Estate Centre, LLC,

    Listing Team: Yocum Real Estate Centre

    Bought with:

    Christina Monzillo, RS345762

    RE/MAX Centre Realty

    Source: Bright MLS,MLS#: PACE2518130MLS Logo

    Facts & features

    Interior

    Bedrooms & bathrooms
    • Bedrooms: 3
    • Bathrooms: 2
    • Full bathrooms: 1
    • 1/2 bathrooms: 1
    • Main level bathrooms: 1
    • Main level bedrooms: 3
    Primary bedroom
    • Level: Main
    • Area: 144 Square Feet
    • Dimensions: 12 X 12
    Bedroom 2
    • Level: Main
    • Area: 120 Square Feet
    • Dimensions: 10 X 12
    Bedroom 3
    • Level: Main
    • Area: 120 Square Feet
    • Dimensions: 10 X 12
    Dining room
    • Level: Main
    • Area: 100 Square Feet
    • Dimensions: 10 X 10
    Family room
    • Level: Lower
    • Area: 360 Square Feet
    • Dimensions: 15 X 24
    Foyer
    • Level: Main
    • Area: 70 Square Feet
    • Dimensions: 7 X 10
    Other
    • Level: Main
    • Area: 84 Square Feet
    • Dimensions: 7 X 12
    Half bath
    • Level: Lower
    • Area: 36 Square Feet
    • Dimensions: 6 X 6
    Kitchen
    • Level: Main
    • Area: 112 Square Feet
    • Dimensions: 8 X 14
    Laundry
    • Level: Lower
    • Area: 55 Square Feet
    • Dimensions: 5 X 11
    Living room
    • Level: Main
    • Area: 270 Square Feet
    • Dimensions: 15 X 18
    Heating
    • Baseboard, Heat Pump, Other, Electric
    Cooling
    • Ductless, Electric
    Appliances
    • Included: Electric Water Heater
    • Laundry: Lower Level, Laundry Room
    Features
    • Basement: Walk-Out Access,Side Entrance,Partial
    • Has fireplace: No
    Interior area
    • Total structure area: 1,598
    • Total interior livable area: 1,598 sqft
    • Finished area above ground: 1,598
    • Finished area below ground: 0

    Property

    Parking
    • Total spaces: 7
    • Parking features: Garage Faces Front, Asphalt, Driveway, Attached, Attached Carport
    • Attached garage spaces: 2
    • Carport spaces: 1
    • Covered spaces: 3
    • Uncovered spaces: 4
    • Details: Garage Sqft: 572
    Accessibility
    • Accessibility features: None
    Features
    • Levels: Bi-Level,One and One Half
    • Stories: 1
    • Pool features: None
    Lot
    • Size: 1 Acres
    Details
    • Additional structures: Above Grade, Below Grade
    • Parcel number: 17408,070,0000
    • Zoning: R
    • Special conditions: Standard

    Construction

    Type & style
    • Home type: SingleFamily
    • Property subtype: Single Family Residence
    Materials
    • Aluminum Siding
    • Foundation: Other
    • Roof: Shingle
    Condition
    • Very Good
    • New construction: No
    • Year built: 1993

    Utilities & green energy

    • Sewer: Other
    • Water: Public

    Community & neighborhood

    Location
    • Region: Port Matilda
    • Subdivision: Smith Development
    • Municipality: HALFMOON TWP

    Other

    Other facts
    • Listing agreement: Exclusive Right To Sell
    • Ownership: Fee Simple

    Price history

    DateEventPrice
    5/28/2026Sold$359,000$225/sqft
    Source: Bright MLS #PACE2518130 Report a problem
    4/20/2026Pending sale$359,000$225/sqft
    Source: Bright MLS #PACE2518130 Report a problem
    4/6/2026Listed for sale$359,000$225/sqft
    Source: Bright MLS #PACE2518130 Report a problem
    3/22/2026Pending sale$359,000$225/sqft
    Source: Bright MLS #PACE2518130 Report a problem
    3/19/2026Listed for sale$359,000+83.2%$225/sqft
    Source: Bright MLS #PACE2518130 Report a problem
    1/20/2016Sold$196,000-2%$123/sqft
    Source: Public Record Report a problem
    10/31/2015Listed for sale$199,900-8.7%$125/sqft
    Source: Howard Hanna - Altoona - Johnston Realty, Inc. #43863 Report a problem
    9/2/2015Listing removed$219,000$137/sqft
    Source: Howard Hanna - Altoona - Johnston Realty, Inc. #40347 Report a problem
    9/19/2014Listed for sale$219,000+1.9%$137/sqft
    Source: Howard Hanna-Johnston Realty #40347 Report a problem
    5/27/2012Listing removed$215,000$135/sqft
    Source: Kissinger Bigatel & Brower Realtors Report a problem
    5/14/2012Listed for sale$215,000+14.4%$135/sqft
    Source: Kissinger Bigatel & Brower Realtors Report a problem
    5/1/2008Sold$188,000$118/sqft
    Source: Public Record Report a problem

    Public tax history

    YearProperty taxesTax assessment
    2024$3,514 +2%$53,135
    2023$3,444 +4%$53,135
    2022$3,310 $53,135
    2021$3,310 +9.6%--
    2020$3,020 0%$53,135
    2019$3,021 +31.7%$53,135
    2018$2,293 $53,135
    2017-- $53,135
    2016-- $53,135
    2015-- $53,135
    2014-- $53,135
    2013-- $53,135
    2012-- $53,135
    2011-- $53,135
    2010-- $53,135
    2009-- $53,135
    2006-- $53,135
    2005-- $53,135
    2004-- $53,135
    2003-- $53,135
    2002-- $53,135
    2000-- $53,135

    Find assessor info on the county website

    Neighborhood: Stormstown

    Nearby schools

    GreatSchools rating
    Schools provided by the listing agent
    • District: State College Area

    Source: Bright MLS. This data may not be complete. We recommend contacting the local school district to confirm school assignments for this home.

    Get pre-qualified for a loan
    At Zillow Home Loans, we can pre-qualify you in as little as 5 minutes with no impact to your credit score.

    An equal housing lender. NMLS #10287.