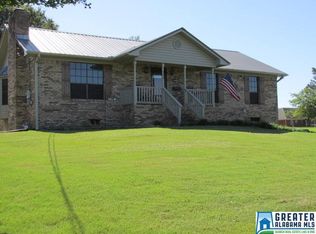
Located in a quiet neighborhood in Mulga, this 4-bedroom home sits on a beautiful lot with plenty of space for your enjoyment. The setting offers a peaceful feel while still being part of a welcoming community. Inside, you'll find a layout that provides room for both everyday living and entertaining. It's the perfect blend of comfort, space, and neighborhood charm.
For sale
Price cut: $4.1K (7/20)
$254,900
346 Lynn Dr, Mulga, AL 35118
4beds
1,936sqft
Single Family Residence
Built in 1987
0.43 Acres Lot
$-- Zestimate®
$132/sqft
$-- HOA
What's special
Beautiful lot
- 103 days |
- 337 |
- 24 |
Zillow last checked:
Listing updated:
Listed by:
Luke Williams 205-292-7142,
Keller Williams Realty Vestavia,
Dan Williams 205-292-2108,
The Williams Group at KW
Source: GALMLS,MLS#: 21449387
Facts & features
Interior
Bedrooms & bathrooms
- Bedrooms: 4
- Bathrooms: 2
- Full bathrooms: 2
Rooms
- Room types: Bedroom, Bathroom, Kitchen, Master Bathroom, Master Bedroom
Primary bedroom
- Level: First
Bedroom 1
- Level: First
Bedroom 2
- Level: First
Bedroom 3
- Level: Basement
Primary bathroom
- Level: First
Bathroom 1
- Level: First
Kitchen
- Features: Laminate Counters, Eat-in Kitchen
- Level: First
Living room
- Level: First
Basement
- Area: 1617
Heating
- Central, Natural Gas
Cooling
- Central Air, Ceiling Fan(s)
Appliances
- Included: Dishwasher, Electric Oven, Stove-Electric, Gas Water Heater
- Laundry: None
Features
- Recessed Lighting, Cathedral/Vaulted, Crown Molding, Double Vanity, Tub/Shower Combo
- Flooring: Carpet, Hardwood, Parquet, Tile
- Doors: Storm Door(s)
- Windows: Bay Window(s)
- Basement: Full,Partially Finished,Daylight
- Attic: Pull Down Stairs,Yes
- Number of fireplaces: 1
- Fireplace features: Brick (FIREPL), Living Room, Wood Burning
Interior area
- Total interior livable area: 1,936 sqft
- Finished area above ground: 1,648
- Finished area below ground: 288
Video & virtual tour
Property
Parking
- Total spaces: 2
- Parking features: Attached, Basement, Garage Faces Side
- Attached garage spaces: 2
Features
- Levels: One
- Stories: 1
- Patio & porch: Open (DECK), Deck
- Exterior features: None
- Pool features: None
- Has view: Yes
- View description: None
- Waterfront features: No
Lot
- Size: 0.43 Acres
- Features: Subdivision
Details
- Parcel number: 3100024000056.000
- Special conditions: N/A
Construction
Type & style
- Home type: SingleFamily
- Property subtype: Single Family Residence
Materials
- Brick
- Foundation: Basement
Condition
- Year built: 1987
Utilities & green energy
- Sewer: Septic Tank
- Water: Public
Community & HOA
Community
- Subdivision: Mcgregor Estates
Location
- Region: Mulga
Financial & listing details
- Price per square foot: $132/sqft
- Tax assessed value: $197,700
- Annual tax amount: $2,108
- Price range: $254.9K - $254.9K
- Date on market: 4/10/2026

Luke Williams
(205) 292-7142
By pressing Contact Agent, you agree that the real estate professional identified above may call/text you about your search, which may involve use of automated means and pre-recorded/artificial voices. You don't need to consent as a condition of buying any property, goods, or services. Message/data rates may apply. You also agree to our Terms of Use. Zillow does not endorse any real estate professionals. We may share information about your recent and future site activity with your agent to help them understand what you're looking for in a home.
Estimated market value
Not available
Estimated sales range
Not available
Not available
Price history
| Date | Event | Price |
|---|---|---|
| 7/20/2026 | Price change | $254,900-1.6%$132/sqft |
Source:  GALMLS #21449387 Report a problem GALMLS #21449387 Report a problem | ||
| 6/15/2026 | Price change | $259,000-3.7%$134/sqft |
Source:  WAMLS #174564 Report a problem WAMLS #174564 Report a problem | ||
| 5/6/2026 | Listed for sale | $269,000$139/sqft |
Source: GALMLS #21449387 Report a problem | ||
| 4/28/2026 | Pending sale | $269,000$139/sqft |
Source: WAMLS #174564 Report a problem | ||
| 4/28/2026 | Contingent | $269,000$139/sqft |
Source: GALMLS #21449387 Report a problem | ||
| 4/10/2026 | Listed for sale | $269,000+120.5%$139/sqft |
Source: WAMLS #174564 Report a problem | ||
| 7/11/2023 | Sold | $122,000$63/sqft |
Source: Public Record Report a problem | ||
Public tax history
| Year | Property taxes | Tax assessment |
|---|---|---|
| 2025 | $2,108 +7% | $36,920 +7% |
| 2024 | $1,971 | $34,520 +100% |
| 2023 | -- | $17,260 +18.7% |
| 2022 | -- | $14,540 +6.4% |
| 2021 | -- | $13,660 +6.7% |
| 2020 | -- | $12,800 +2.7% |
| 2019 | -- | $12,460 -5.7% |
| 2018 | -- | $13,220 |
| 2017 | $702 | $13,220 |
| 2016 | -- | $13,220 +0.8% |
| 2015 | -- | $13,120 -1.6% |
| 2014 | $762 | $13,340 |
| 2013 | $762 | $13,340 |
| 2012 | $762 +1.8% | $13,340 +1.8% |
| 2011 | $749 | $13,110 |
| 2010 | $749 | $13,110 |
| 2009 | $749 -5.5% | $13,110 -5.5% |
| 2008 | $793 +11.2% | $13,880 +11.1% |
| 2007 | $713 -1% | $12,490 -1% |
| 2006 | $720 +2.9% | $12,617 +2.9% |
| 2005 | $700 +6.1% | $12,260 -47% |
| 2004 | $660 +8.3% | $23,120 +8.3% |
| 2003 | $609 +11% | $21,340 +122.1% |
| 2002 | $549 | $9,610 |
| 2001 | $549 | $9,610 |
| 2000 | $549 | $9,610 |
Find assessor info on the county website
Monthly payment
Est. payment
Payment breakdown
Explore the cost of this home by adjusting the details. Changes won't be saved.Climate risks
Neighborhood: 35118
Nearby schools
GreatSchools rating
- 7/10Concord Elementary SchoolGrades: K-5Distance: 2.4 mi
- 4/10Hueytown Middle SchoolGrades: 6-8Distance: 4.9 mi
- 2/10Hueytown High SchoolGrades: 9-12Distance: 4.7 mi
Schools provided by the listing agent
- Elementary: Concord
- Middle: Hueytown
- High: Hueytown
Source: GALMLS. This data may not be complete. We recommend contacting the local school district to confirm school assignments for this home.
- $240,4003 bd2 ba1.9k sqft342 Lynn Dr, Mulga, AL 35118Off Market
- $225,0003 bd3 ba2.8k sqft345 Lynn Dr, Mulga, AL 35118Sold
- $304,7003 bd2 ba2.4k sqft297 Higgins Dr, Sylvan Springs, AL 35118Off Market
- $215,5003 bd2 ba1.9k sqft338 Lynn Dr, Mulga, AL 35118Off Market
- $222,1003 bd2 ba2k sqft350 Lynn Dr, Mulga, AL 35118Off Market
- $287,2003 bd2 ba2.2k sqft289 Higgins Dr, Mulga, AL 35118Off Market
- $220,2003 bd2 ba2.2k sqft337 Lynn Dr, Mulga, AL 35118Off Market
- $253,2003 bd2 ba2.2k sqft334 Lynn Dr, Mulga, AL 35118Off Market
Similar homes
- $255,0003 bd2 ba1.8k sqft1238 14th St, Pleasant Grove, AL 35127For Sale

 MLS ID #21459690, Austin Freeman, Birmingham Mountain Realty. GALMLS
 - $258,9003 bd2 ba1.8k sqftAt&t T - Mobile, Pleasant Grove, AL 35127For Sale
 MLS ID #21456954, Michael Hankins, Cliff Realty, LLC. GALMLS
 - $240,0004 bd2 ba1.5k sqft3232 Virginia Dr, Bessemer, AL 35023For Sale
 MLS ID #21455884, Tina Marie Harris, Real Broker LLC. GALMLS
 - $250,0003 bd2 ba1.9k sqft3229 Edenburg Dr, Bessemer, AL 35023For Sale
 MLS ID #21449710, TJ Westmoreland-Mahan, Keller Williams Metro South. GALMLS
 - $279,9003 bd2 ba1.7k sqftSpectrum At&t T - Mobile, Pleasant Grove, AL 35127For SaleMLS ID #21442968, Michael Hankins, Cliff Realty, LLC. GALMLS
- $229,9003 bd2 ba2k sqftSpectrum At&t, Bessemer, AL 35023For SaleMLS ID #21425521, Michael Hankins, Cliff Realty, LLC. GALMLS
- $279,9003 bd2 ba1.5k sqft1066 Sunny Dell Ln, Bessemer, AL 35023For SaleMLS ID #21448616, TJ Westmoreland-Mahan, Keller Williams Metro South. GALMLS
- $249,9003 bd2 ba1.7k sqft202 12th St, Pleasant Grove, AL 35127For SaleMLS ID #26-746, Kirsten Click-Ellis, Joseph Carter Realty-Lake and Local. Walker County Area MLS
- $189,9004 bd2 ba1.8k sqft3225 Allison Bonnett Memorial, Bessemer, AL 35023For SaleMLS ID #21456346, Richard Smith, Alpha Smith Realty Group LLC. GALMLS
- $215,0003 bd2 ba1.7k sqftSpectrum, Pleasant Grove, AL 35127For SaleMLS ID #21455495, Jeff Dorough, Keller Williams Metro South. GALMLS
- $219,9003 bd2 ba2.1k sqft614 Greenbriar Rd, Fairfield, AL 35064For SaleMLS ID #21457897, Lawrence Barron, RealtySouth-I459 Southwest. GALMLS
- $234,9003 bd2 ba1.4k sqft795 Salters Dr, Hueytown, AL 35023For SaleMLS ID #21455728, Eddie Carr, eXp Realty, LLC Central. GALMLS
- $209,0003 bd3 ba1.9k sqft2048 White Post Rd, Bessemer, AL 35023For SaleMLS ID #21455634, Joy Groce, eXp Realty, LLC Central. GALMLS
- $299,0005 bd2 ba2.6k sqft1475 Old Rock Creek Rd, Bessemer, AL 35023For SaleMLS ID #21455216, Chancie Rogers, Five Star Real Estate, LLC. GALMLS
- $255,0003 bd2 ba1.5k sqft4650 Jim Goggans Rd, Dora, AL 35062For SaleMLS ID #21454409, Ashly Staggs, eXp Realty, LLC Central. GALMLS
- $229,9003 bd2 ba1.9k sqft3317 Virginia Dr, Bessemer, AL 35023For SaleMLS ID #21458905, Jennifer BROWN, Five Star Real Estate, LLC. GALMLS
- $245,0003 bd3 ba2.2k sqft528 Strongbow Dr, Birmingham, AL 35214For SaleMLS ID #21456557, Jeb Miller, Keller Williams Realty Vestavia. GALMLS
- $249,0003 bd2 ba1.5k sqft5813 Cheshire Cove Trl, Mc Calla, AL 35111For SaleMLS ID #21457865, Carol Hollis, Barnes & Associates. GALMLS
- $262,0004 bd2 ba1.5k sqft202 Gardenview Ln, Gardendale, AL 35071For SaleMLS ID #21452769, Greer Bisignani, RealtySouth Chelsea Branch. GALMLS
- $225,9003 bd2 ba1.4k sqft5223 Gayle Ln, Hueytown, AL 35023For SaleMLS ID #21458839, Quentin Carter, Barnes & Associates. GALMLS
