Skip main navigation
Off market
  • $306,700

    346 Magnolia Ct #37-3, Bolingbrook, IL 60440

    3beds
    1,732sqft
    Townhouse
    Built in 1997
    -- sqft lot
    $306,700 Zestimate®
    $177/sqft
    $2,925 Estimated rent

    Home value

    $306,700

    $291,000 - $322,000

    $2,925/mo

    Zestimate® history
    Loading
    Loading...

    Owner options

    List your home for rent

    $2,925/mo

    Rent Zestimate®

    Find your next renter with Zillow Rental Manager. Plus, with online applications, you can quickly screen prospective tenants – for free.

    Learn more

    $2,925/mo

    Rent Zestimate®

    Refinance and save

    $2,460/mo

    Est. payment

    Refinancing to a lower rate could help reduce your monthly payments and save thousands over the life of the loan.

    See today's rates

    $2,460/mo

    Est. payment

    Explore your selling options

    Work with a Zillow partner agent

    Leverage their expertise and Zillow's premium Showcase listings to get your home seen by more buyers.

    Get started

    List with your own agent

    Get your home in front of millions of buyers by listing it on Zillow.

    Learn how to do it

    Sell it yourself

    Take full control of how buyers see your home on Zillow by listing For Sale by Owner (FSBO).

    List your home

    What's special

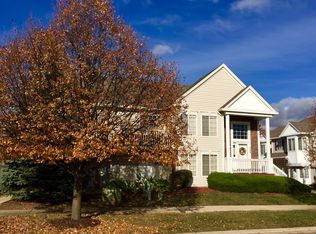
    Holy Cow! This is a RARE opportunity to get this much living space for under $200K in Bolingbrook. This townhome floorplan offers more practical use of living space then those 3-level units (they have a rear raised deck and no yard to speak of at this same price range). In this home from the garage you can walk straight through the Laundry Room into the Kitchen - all on the Main Level (plan to climb a lot of stairs in those 3-level units just to put your groceries down!). The Living Room has a bay window bump-out that provides additional space for furniture and therefore the ability to FINALLY host large gatherings. The bay bump-out extends up to the Master Bedroom which also allows more space for those big bedroom furniture pieces you absolutely must keep. There is a Dining Room Space AND an eating space in the Kitchen. Formal or casual dining? Now you have choices! Also, this home has 2 FULL Baths, one of which is a H-U-G-E PRIVATE Master Bath with a separate tub & shower and dual sinks! Having a private MBTH is next to impossible to get in this wonderful Town Center Park subdivision. Granite counters in the Kitchen and updated Baths. Attractive Hardwood floors, neutral ceramic tile floors & minimal carpet (only on the stairs!). All this and the clean neutral wall colors are perfect to drop in any decor style. Expand your entertaining space to the wonderful extended paver & concrete combination patio. Storage opportunity found in the TWO car garage that's a REAL sized 2-car space (to fit even an SUV or truck). Living here is not just about the home itself. There's a lovely, HUGE open park right across from the home's interior, private walkway. Less than a 5 minute walk and you are at multiple Park District Facilities including the popular Rocket Ice Skating Rink, Fountaindale Public Library, the Post Office and Theatre-on-the-Hill. Minutes to a plethora of shopping and dining including the Promenade Mall & Ikea. Commuters, quickly hop onto I-55 which is only a few minutes south of I-88. Staged & priced right so don't drag your feet on this one!

    This property is off market, which means it's not currently listed for sale or rent on Zillow. This may be different from what's available on other websites or public sources.

    Facts & features

    Interior

    Bedrooms & bathrooms
    • Bedrooms: 3
    • Bathrooms: 3
    • Full bathrooms: 2
    • 1/2 bathrooms: 1
    Cooling
    • Central
    Appliances
    • Included: Dishwasher, Dryer, Freezer, Garbage disposal, Microwave, Range / Oven, Refrigerator, Washer
    Features
    • Flooring: Tile, Hardwood, Laminate
    • Basement: Slab
    Interior area
    • Total interior livable area: 1,732 sqft

    Property

    Parking
    • Total spaces: 2
    • Parking features: Garage - Attached

    Construction

    Type & style
    • Home type: Townhouse
    Condition
    • Year built: 1997

    Utilities & green energy

    • Sewer: Sewer-Public

    Community & HOA

    HOA
    • Has HOA: Yes
    • HOA fee: $234 monthly
    Location
    • Region: Bolingbrook

    Financial & listing details

    • Price per square foot: $177/sqft

    Price history

    DateEventPrice
    9/30/2020Sold$199,900$115/sqft
    Source: MRED as distributed by MLS GRID #10808381 Report a problem
    8/10/2020Pending sale$199,900$115/sqft
    Source: Baird & Warner #10808381 Report a problem
    8/6/2020Listed for sale$199,900+11.1%$115/sqft
    Source: Baird & Warner #10808381 Report a problem
    6/26/2018Sold$180,000-1.9%$104/sqft
    Source: MRED as distributed by MLS GRID #09919052 Report a problem
    4/22/2018Pending sale$183,500$106/sqft
    Source: RE/MAX Professionals Select #09919052 Report a problem
    4/17/2018Listed for sale$183,500$106/sqft
    Source: RE/MAX Professionals Select #09919052 Report a problem

    Public tax history

    Tax history is unavailable.

    Neighborhood: 60440

    Nearby schools

    GreatSchools rating
    Get a cash offer in 3 minutes
    Find out how much your home could sell for in as little as 3 minutes with a no-obligation cash offer.
    Estimated market value
    $306,700
    Get a cash offer in 3 minutes
    Find out how much your home could sell for in as little as 3 minutes with a no-obligation cash offer.
    Estimated market value
    $306,700