Skip main navigation
Sold for $900,000
  • $900,000

    346 Main Street, Salisbury, CT 06039

    4beds
    2,942sqft
    Single Family Residence
    Built in 1860
    0.46 Acres Lot
    $1,114,100 Zestimate®
    $306/sqft
    $6,238 Estimated rent

    Home value

    $1,114,100

    $1.02M - $1.24M

    $6,238/mo

    Zestimate® history
    Loading
    Loading...

    Owner options

    List your home for rent

    $6,238/mo

    Rent Zestimate®

    Find your next renter with Zillow Rental Manager. Plus, with online applications, you can quickly screen prospective tenants – for free.

    Learn more

    $6,238/mo

    Rent Zestimate®

    Refinance and save

    $6,142/mo

    Est. payment

    Refinancing to a lower rate could help reduce your monthly payments and save thousands over the life of the loan.

    See today's rates

    $6,142/mo

    Est. payment

    Explore your selling options

    Work with a Zillow partner agent

    Leverage their expertise and Zillow's premium Showcase listings to get your home seen by more buyers.

    Get started

    List with your own agent

    Get your home in front of millions of buyers by listing it on Zillow.

    Learn how to do it

    Sell it yourself

    Take full control of how buyers see your home on Zillow by listing For Sale by Owner (FSBO).

    List your home

    What's special

    Central airPrivate backyardModern comfortTown fieldsBluestone patioGleaming hardwood floors
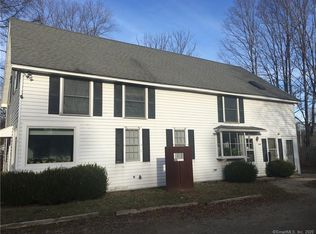
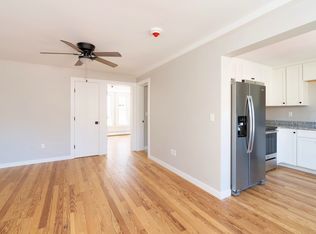
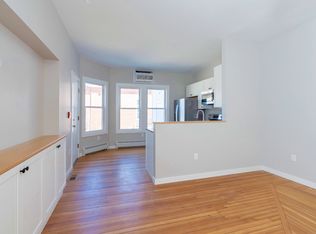
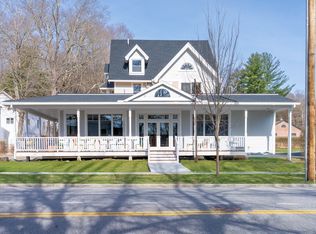
    Step back in time while enjoying modern amenities in this beautifully restored 1860s American Federal home in the heart of charming Lakeville Village. With recent updates like central air and a chef’s kitchen perfect for entertaining, this 4 bedroom, 3.5 bath residence seamlessly blends period details with contemporary convenience. Gleaming hardwood floors and abundant natural light showcase the home’s stately yet intimate proportions. The expansive updated kitchen opens to a stunning two-story dining room, ideal for family gatherings and formal affairs. Retreat at day’s end to one of four light-filled bedrooms, including a generous primary suite. Stroll just seconds to Lakeville Lake, town fields, and restaurants from this coveted in-village location. Entertain on the bluestone patio and enjoy leisurely days in the flat, private backyard. Historic charm meets modern comfort in this lovingly restored Lakeville treasure.

    Zillow last checked:

    Listing updated:

    Listed by:

    Thomas Callahan 860-671-9901,

    Elyse Harney Real Estate 860-435-0120,

    Elyse Harney Morris 860-318-5126,

    Elyse Harney Real Estate

    Bought with:

    Holly M. Leibrock, RES.0805130

    Elyse Harney Real Estate

    Elyse Harney Morris

    Elyse Harney Real Estate

    Source: Smart MLS,MLS#: 170597749MLS Logo

    Facts & features

    Interior

    Bedrooms & bathrooms
    • Bedrooms: 4
    • Bathrooms: 4
    • Full bathrooms: 3
    • 1/2 bathrooms: 1
    Primary bedroom
    • Level: Main
    Bedroom
    • Level: Upper
    Bedroom
    • Level: Upper
    Bedroom
    • Level: Upper
    Bathroom
    • Level: Main
    Bathroom
    • Level: Main
    Bathroom
    • Level: Upper
    Bathroom
    • Level: Upper
    Den
    • Level: Main
    Dining room
    • Level: Main
    Kitchen
    • Level: Main
    Living room
    • Level: Main
    Heating
    • Forced Air, Oil
    Cooling
    • Central Air
    Appliances
    • Included: Oven/Range, Range Hood, Refrigerator, Dishwasher, Washer, Dryer, Water Heater
    Features
    • Basement: Full
    • Attic: None
    • Has fireplace: No
    Interior area
    • Total structure area: 2,942
    • Total interior livable area: 2,942 sqft
    • Finished area above ground: 2,942

    Property

    Parking
    • Parking features: Driveway
    • Has uncovered spaces: Yes
    Lot
    • Size: 0.46 Acres
    • Features: Level
    Details
    • Parcel number: 870373
    • Zoning: RR1

    Construction

    Type & style
    • Home type: SingleFamily
    • Architectural style: Farm House
    • Property subtype: Single Family Residence
    Materials
    • Wood Siding
    • Foundation: Stone
    • Roof: Asphalt
    Condition
    • New construction: No
    • Year built: 1860

    Utilities & green energy

    • Sewer: Public Sewer
    • Water: Public

    Community & neighborhood

    Location
    • Region: Lakeville
    • Subdivision: Lakeville

    Price history

    DateEventPrice
    6/4/2024Sold$900,000-9.8%$306/sqft
    Source: Smart MLS #170597749 Report a problem
    5/17/2024Pending sale$998,000$339/sqft
    Source: Smart MLS #170597749 Report a problem
    4/22/2024Price change$998,000-8.9%$339/sqft
    Source: Smart MLS #170597749 Report a problem
    11/2/2023Price change$1,095,000-6.8%$372/sqft
    Source: Smart MLS #170597749 Report a problem
    9/13/2023Listed for sale$1,175,000+96.2%$399/sqft
    Source: Smart MLS #170597749 Report a problem
    9/23/2022Contingent$599,000$204/sqft
    Source: Smart MLS #170431197 Report a problem
    9/12/2022Price change$599,000-13.8%$204/sqft
    Source: Smart MLS #170431197 Report a problem
    5/13/2022Price change$695,000-7.2%$236/sqft
    Source: Smart MLS #170431197 Report a problem
    11/17/2021Price change$749,000-5.8%$255/sqft
    Source: Smart MLS #170431197 Report a problem
    8/20/2021Listed for sale$795,000$270/sqft
    Source: Smart MLS #170431197 Report a problem
    8/17/2020Listing removed$925
    Source: William Pitt Sotheby's International Realty #170263638 Report a problem
    6/11/2020Listed for rent$925
    Source: William Pitt Sotheby's International Realty #170263638 Report a problem

    Public tax history

    Tax history is unavailable.

    Neighborhood: Lakeville

    Nearby schools

    GreatSchools rating
    Schools provided by the listing agent
    • Elementary: Salisbury

    Source: Smart MLS. This data may not be complete. We recommend contacting the local school district to confirm school assignments for this home.

    Get pre-qualified for a loan
    At Zillow Home Loans, we can pre-qualify you in as little as 5 minutes with no impact to your credit score.

    An equal housing lender. NMLS #10287.