Skip main navigation
Sold for $290,000
  • $290,000

    346 Martineau CIR #119-02, LEHIGH ACRES, FL 33936

    5beds
    2,451sqft
    Single Family Residence
    Built in 2025
    5,967 Square Feet Lot
    $288,900 Zestimate®
    $118/sqft
    $2,784 Estimated rent

    Home value

    $288,900

    $257,000 - $326,000

    $2,784/mo

    Zestimate® history
    Loading
    Loading...

    Owner options

    List your home for rent

    $2,784/mo

    Rent Zestimate®

    Find your next renter with Zillow Rental Manager. Plus, with online applications, you can quickly screen prospective tenants – for free.

    Learn more

    $2,784/mo

    Rent Zestimate®

    Refinance and save

    $1,944/mo

    Est. payment

    Refinancing to a lower rate could help reduce your monthly payments and save thousands over the life of the loan.

    See today's rates

    $1,944/mo

    Est. payment

    Explore your selling options

    Work with a Zillow partner agent

    Leverage their expertise and Zillow's premium Showcase listings to get your home seen by more buyers.

    Get started

    List with your own agent

    Get your home in front of millions of buyers by listing it on Zillow.

    Learn how to do it

    Sell it yourself

    Take full control of how buyers see your home on Zillow by listing For Sale by Owner (FSBO).

    List your home

    What's special

    Versatile loftEn-suite bathroomThree secondary bedroomsAccess to the patioLarge walk-in closet
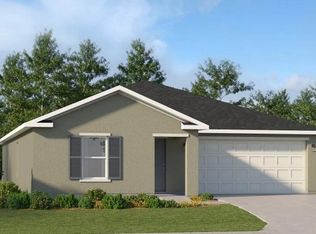
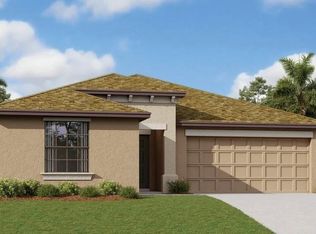
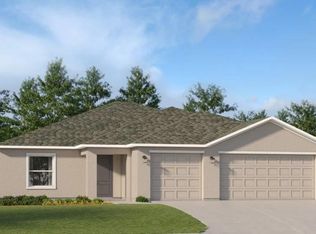
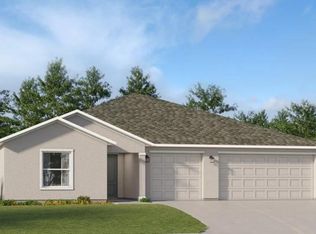
    Wake up in a beautiful community nestled in the heart of Lehigh Acres , FL, all within easy reach of championship golf courses, pristine lakes and popular Gulf Coast beaches. The first floor of this two-story home shares an open layout between the kitchen, dining area and family room for easy entertaining with access to the patio. A secondary bedroom on the first floor can easily be converted to a guest room or home office. Upstairs is a versatile loft that serves as an additional shared living space, along with three secondary bedrooms and a luxe owner's suite comprised of an en-suite bathroom and a large walk-in closet. Prices and features may vary and are subject to change. Photos are for illustrative purposes only. Estimated delivery date is Nov/Dec 2025.

    Zillow last checked:

    Listing updated:

    Listed by:

    Dave Meyers 239-208-6417,

    Lennar Realty Inc

    Bought with:

    NMLS NMLS

    NON MLS OFFICE

    Source: SWFLMLS,MLS#: 225070345MLS LogoOriginating MLS: Naples

    Facts & features

    Interior

    Bedrooms & bathrooms
    • Bedrooms: 5
    • Bathrooms: 3
    • Full bathrooms: 3
    Rooms
    • Room types: Guest Bath, Guest Room, Open Porch/Lanai, 5 Bed
    Dining room
    • Features: Dining - Family, Dining - Living, Eat-in Kitchen
    Heating
    • Central
    Cooling
    • Central Air
    Appliances
    • Included: Dishwasher, Disposal, Dryer, Freezer, Microwave, Range, Refrigerator/Icemaker, Self Cleaning Oven, Washer
    • Laundry: Inside
    Features
    • Smoke Detectors, Walk-In Closet(s), Window Coverings, Guest Bath, Guest Room, Laundry in Residence, Open Porch/Lanai
    • Flooring: Carpet, Tile
    • Windows: Window Coverings, Shutters - Manual
    • Has fireplace: No
    Interior area
    • Total structure area: 2,451
    • Total interior livable area: 2,451 sqft

    Property

    Parking
    • Total spaces: 2
    • Parking features: Attached
    • Attached garage spaces: 2
    Features
    • Stories: 2
    • Patio & porch: Open Porch/Lanai
    • Has view: Yes
    • View description: Landscaped Area
    • Waterfront features: None
    Lot
    • Size: 5,967 Square Feet
    • Features: Regular

    Construction

    Type & style
    • Home type: SingleFamily
    • Architectural style: Ranch,Traditional
    • Property subtype: Single Family Residence
    Materials
    • Block, Stucco
    • Foundation: Concrete Block
    • Roof: Shingle
    Condition
    • New construction: Yes
    • Year built: 2025

    Utilities & green energy

    • Water: Central

    Community & HOA

    Community
    • Features: Street Lights, No Subdivision, Non-Gated
    • Security: Smoke Detector(s)
    • Subdivision: MAPLEWOOD PARK
    HOA
    • Has HOA: No
    • Amenities included: None, Streetlight, Underground Utility
    Location
    • Region: Lehigh Acres

    Financial & listing details

    • Price per square foot: $118/sqft
    • Date on market: 9/10/2025
    • Lease term: Buyer Finance/Cash,FHA,VA

    Price history

    DateEventPrice
    11/26/2025Sold$290,000-6.3%$118/sqft
    Source: SWFLMLS #225070345 Report a problem
    9/29/2025Pending sale$309,597$126/sqft
    Source: SWFLMLS #225070345 Report a problem
    9/15/2025Price change$309,597-11.2%$126/sqft
    Source: SWFLMLS #225070345 Report a problem
    9/10/2025Listed for sale$348,597$142/sqft
    Source: SWFLMLS #225070345 Report a problem

    Public tax history

    Tax history is unavailable.

    Neighborhood: 33936

    Nearby schools

    GreatSchools rating
    Sell for more on Zillow
    Get a Zillow Showcase℠ listing at no additional cost and you could sell for .
    $288,900
    2% more
    +$5,778
    With Zillow Showcase(estimated)
    $294,678
    Sell for more on Zillow
    Get a Zillow Showcase℠ listing at no additional cost and you could sell for .
    $288,900
    2% more
    +$5,778
    With Zillow Showcase(estimated)
    $294,678