Third Ward - these sellers LOVED this house for 45 years... and so will the next owner.
Love is in the air for this Third Ward charmer - from the welcoming foyer, to the warm hardwood floors to the space for the perfect sweetheart table in the eat-in kitchen, the natural light plays as beautifully in this house as the memories the new owner will make here. Thoughtful architecture begins at the arched original front door and character sneaks into each room from the handcrafted tile bathrooms to the original light fixtures and fireplace. The walls have just gotten a facelift in a gorgeous neutral white pallette, perfect for furniture as timeless as this classic home. Just blocks from the University of WI-Eau Claire campus, this prime location also gives proximity to the river, Putnam Trail and everything downtown has to offer. Showings begin Valentine’s Day weekend, don’t miss out on the house that could capture your heart forever.
Closed
$324,100
346 McKinley Ave, Eau Claire, WI 54701
3beds
1,528sqft
Single Family Residence
Built in 1924
6,969 Square Feet Lot
$327,100 Zestimate®
$212/sqft
$1,688 Estimated rent
Home value
$327,100
$294,000 - $363,000
$1,688/mo
Zestimate® history
Owner options
List your home for rent
$1,688/mo
Rent Zestimate®
Find your next renter with Zillow Rental Manager. Plus, with online applications, you can quickly screen prospective tenants – for free.
$1,688/mo
Rent Zestimate®
Refinance and save
$2,103/mo
Est. payment
Refinancing to a lower rate could help reduce your monthly payments and save thousands over the life of the loan.
$2,103/mo
Est. payment
Explore your selling options
Work with a Zillow partner agent
Leverage their expertise and Zillow's premium Showcase listings to get your home seen by more buyers.
Get startedList with your own agent
Get your home in front of millions of buyers by listing it on Zillow.
Learn how to do itSell it yourself
Take full control of how buyers see your home on Zillow by listing For Sale by Owner (FSBO).
List your homeWhat's special
Zillow last checked:
Listing updated:
Listed by:
Knelly Dettinger 507-272-0526,
Keller Williams Premier Realty
Bought with:
NON-RMLS
Non-MLS
Source: NorthstarMLS as distributed by MLS GRID,MLS#: 7011527
Facts & features
Interior
Bedrooms & bathrooms
- Bedrooms: 3
- Bathrooms: 2
- Full bathrooms: 1
- 1/2 bathrooms: 1
Bedroom
- Level: Upper
- Area: 99 Square Feet
- Dimensions: 11x9
Bedroom 2
- Level: Upper
- Area: 221 Square Feet
- Dimensions: 17x13
Bedroom 3
- Level: Upper
- Area: 121 Square Feet
- Dimensions: 11x11
Bathroom
- Level: Main
- Area: 18 Square Feet
- Dimensions: 6x3
Bathroom
- Level: Upper
- Area: 45 Square Feet
- Dimensions: 9x5
Dining room
- Level: Main
- Area: 143 Square Feet
- Dimensions: 13x11
Other
- Level: Upper
- Area: 91 Square Feet
- Dimensions: 13x7
Other
- Level: Main
- Area: 91 Square Feet
- Dimensions: 13x7
Foyer
- Level: Main
- Area: 54 Square Feet
- Dimensions: 9x6
Kitchen
- Level: Main
- Area: 110 Square Feet
- Dimensions: 11x10
Living room
- Level: Main
- Area: 273 Square Feet
- Dimensions: 21x13
Utility room
- Level: Lower
- Area: 240 Square Feet
- Dimensions: 16x15
Workshop
- Level: Upper
- Area: 63 Square Feet
- Dimensions: 9x7
Heating
- Forced Air
Cooling
- None
Appliances
- Included: Dishwasher, Dryer, Range, Refrigerator, Washer
Features
- Basement: Full
- Has fireplace: No
Interior area
- Total structure area: 1,528
- Total interior livable area: 1,528 sqft
- Finished area above ground: 1,528
- Finished area below ground: 0
Property
Parking
- Total spaces: 2
- Parking features: Asphalt
- Garage spaces: 2
Accessibility
- Accessibility features: None
Features
- Levels: Two
- Stories: 2
Lot
- Size: 6,969 Square Feet
- Dimensions: 124 x 57 x 124 x 54
Details
- Foundation area: 1528
- Parcel number: 030561
- Zoning description: Residential-Single Family
Construction
Type & style
- Home type: SingleFamily
- Property subtype: Single Family Residence
Materials
- Block
Condition
- New construction: No
- Year built: 1924
Utilities & green energy
- Electric: Circuit Breakers
- Gas: Natural Gas
- Sewer: City Sewer/Connected
- Water: City Water/Connected
Community & HOA
Community
- Subdivision: Culver & Drummonds Add
HOA
- Has HOA: No
Location
- Region: Eau Claire
Financial & listing details
- Price per square foot: $212/sqft
- Tax assessed value: $256,500
- Annual tax amount: $4,939
- Date on market: 1/26/2026
- Cumulative days on market: 26 days
Price history
| Date | Event | Price |
|---|---|---|
| 3/10/2026 | Sold | $324,100-0.3%$212/sqft |
Source:  NorthstarMLS as distributed by MLS GRID #7011527 Report a problem NorthstarMLS as distributed by MLS GRID #7011527 Report a problem | ||
| 2/22/2026 | Contingent | $325,000$213/sqft |
Source:  WIREX MLS #1598021 Report a problem WIREX MLS #1598021 Report a problem | ||
| 2/13/2026 | Listed for sale | $325,000-1.5%$213/sqft |
Source: NorthstarMLS as distributed by MLS GRID #7011527 Report a problem | ||
| 12/4/2025 | Listing removed | $330,000$216/sqft |
Source: WIREX MLS #1596690 Report a problem | ||
| 11/6/2025 | Price change | $330,000-5.7%$216/sqft |
Source: WIREX MLS #1596690 Report a problem | ||
| 10/24/2025 | Listed for sale | $350,000$229/sqft |
Source: WIREX MLS #1596690 Report a problem | ||
Public tax history
| Year | Property taxes | Tax assessment |
|---|---|---|
| 2023 | $5,069 +4% | $256,500 |
| 2022 | $4,874 +1.5% | $256,500 |
| 2021 | $4,804 +21.3% | $256,500 +39.5% |
| 2020 | $3,962 +11.1% | $183,900 |
| 2019 | $3,566 -9.1% | $183,900 |
| 2018 | $3,924 | $183,900 |
| 2017 | $3,924 | $183,900 +16.9% |
| 2016 | -- | $157,300 |
| 2014 | -- | $157,300 |
| 2013 | -- | $157,300 +1.9% |
| 2012 | -- | $154,300 |
| 2011 | -- | $154,300 |
| 2010 | -- | $154,300 -2.9% |
| 2009 | -- | $158,900 |
| 2008 | -- | $158,900 |
| 2007 | -- | $158,900 +11.1% |
| 2006 | -- | $143,000 |
| 2005 | -- | $143,000 |
| 2004 | -- | $143,000 +10.9% |
| 2003 | -- | $129,000 |
| 2002 | -- | $129,000 +18.9% |
| 2000 | -- | $108,500 |
Find assessor info on the county website
Neighborhood: Third Ward
Nearby homes
- $407,6006 bd4 ba3.5k sqft340 McKinley Ave, Eau Claire, WI 54701Off Market
- $279,0003 bd2 ba1.3k sqft342 McKinley Ave, Eau Claire, WI 54701Off Market
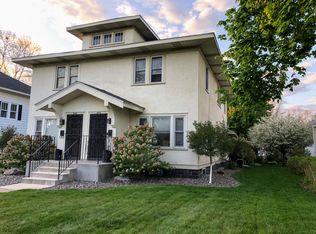
- $355,2004 bd2 ba1.8k sqft336 McKinley Ave, Eau Claire, WI 54701Off Market
- $393,9006 bd2 ba3.1k sqft1619 Wilson St, Eau Claire, WI 54701Off Market
- $235,4002 bd1 ba1.2k sqft341 Garfield Ave, Eau Claire, WI 54701Off Market
- $233,1002 bd1 ba1k sqft333 Garfield Ave, Eau Claire, WI 54701Off Market
- $353,1003 bd2 ba1.8k sqft330 McKinley Ave, Eau Claire, WI 54701Off Market
- $375,1003 bd1 ba2k sqft403 Garfield Ave, Eau Claire, WI 54701Off Market
Nearby schools
GreatSchools rating
- 3/10Lakeshore Elementary SchoolGrades: K-5Distance: 1.2 mi
- 6/10Delong Middle SchoolGrades: 6-8Distance: 2.7 mi
- 10/10Memorial High SchoolGrades: 9-12Distance: 1.1 mi


Get pre-qualified for a loan
At Zillow Home Loans, we can pre-qualify you in as little as 5 minutes with no impact to your credit score.An equal housing lender. NMLS #10287.
Sell for more on Zillow
Get a Zillow Showcase℠ listing at no additional cost and you could sell for .
$327,100
2% more
+$6,542
With Zillow Showcase(estimated)
$333,642
- Wisconsin
- Eau Claire County
- Eau Claire
- 54701
- Third Ward
- 346 McKinley Ave
Nearby cities
Nearby neighborhoods
Nearby zip codes
Other Eau Claire Topics
