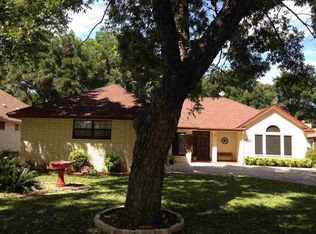
Expansive driveway leads to extended three car garage and a zero step entry into the lovely 3 bedroom, 2.5 half bath open floor plan home. Formal dining flows into large living area with crown molding, 12 foot high ceilings, recessed lighting and wood-burning fireplace with extended hearth. To the left of the living area is the well appointed kitchen with island, two breakfast bars, stainless steel appliances, cooktop, built in ovens, large pantry and lots of counter-space. Left of the the kitchen lies a half bath with pedestal sink, utility area to include laundry and storage and beyond the kitchen lies a large breakfast area and sunroom/game room leading to the backyard. Directly off of the breakfast area is the owner's suite with extended living area and wood-burning fireplace. This leads into the en suite bath with separate jetted soaking tub, walk in shower, double sinks with lots of storage options and huge walk in closet with many built ins. Off of the living room lie the two large secondary bedrooms with full, recently remodeled bath, cedar lined storage closet and second deep walk in storage closet all within their own hallway. The large, fully fenced backyard has recent plans available for an in ground pool and the surrounding concrete patio has already been poured. All located deep in the pecan orchard, across the street from Lake Marble Falls within the beautiful golf course, gated community of Meadowlakes, TX.
This property is not currently displayed as for sale or rent on Zillow. This may be different from what's on other websites or public sources.