Skip main navigation
Pending inspection
  • Listed by: Redfin • Macartney McQuery
    $635,000

    346 N 102nd Street, Seattle, WA 98133

    2beds
    790sqft
    : 
    $3,903/mo
    Get pre-qualified
    Single Family Residence
    Built in 1940
    3,841 Square Feet Lot
    $643,300 Zestimate®
    $804/sqft
    $-- HOA

    What's special

    Eat-in kitchenGleaming hardwood floorsWraparound deckAbundant natural lightAlley accessMagical outdoor roomGarden-view window
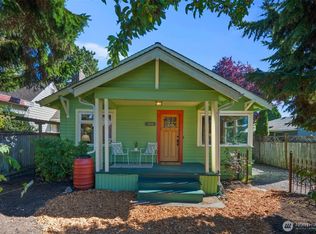
    Tucked onto a quiet, tree-lined street in the heart of Greenwood, this storybook bungalow is pure charm from the first glance. Mature wisteria drapes a pergola-covered porch and wraparound deck, creating a magical outdoor room that opens to a private, fenced garden shaded by established trees. Inside, gleaming hardwood floors, fresh paint, and abundant natural light give the home a warm, welcoming glow. The eat-in kitchen features solid wood cabinetry, a gas range, tile backsplash, and a garden-view window, with French doors leading out to the deck. Sunlit bedrooms open to the backyard through their own French doors, blurring the line between indoors and out, while the full bath keeps its timeless character. In-home laundry adds everyday convenience. Out back, a large lot offers room to roam, a detached garage for storage or a workshop, alley access, and tall fencing for true privacy. And then there's Greenwood — one of Seattle's most beloved neighborhoods, where cozy coffee shops, great restaurants, craft breweries, and local shops line the streets and neighbors truly know one another. With parks, farmers markets, and light rail close at hand, the best of Seattle is right at your doorstep. A rare, character-filled retreat to call home.
    10 days
    |
    296
    |
    25
    |

    Likely to sell faster than

    Zillow last checked:

    Listing updated:

    Listed by:

    Macartney McQuery,

    Redfin

    Source: NWMLS as distributed by MLS GRID,MLS#: 2567630MLS Logo

      Facts & features

      Interior

      Bedrooms & bathrooms
      • Bedrooms: 2
      • Bathrooms: 1
      • Full bathrooms: 1
      • Main level bathrooms: 1
      • Main level bedrooms: 2
      Primary bedroom
      • Level: Main
      Bedroom
      • Level: Main
      Bathroom full
      • Level: Main
      Bonus room
      • Level: Main
      Dining room
      • Level: Main
      Entry hall
      • Level: Main
      Kitchen with eating space
      • Level: Main
      Living room
      • Level: Main
      Heating
      • Forced Air, Electric
      Cooling
      • None
      Appliances
      • Included: Dishwasher, Dryer, Microwave, Refrigerator, Stove(s)/Range(s), Washer, Dishwasher(s), Dryer(s), Microwave(s), Refrigerator(s), Washer(s)
      Features
      • Flooring: Hardwood
      • Doors: French Doors
      • Has fireplace: No
      Interior area
      • Total structure area: 790
      • Total interior livable area: 790 sqft

      Property

      Parking
      • Total spaces: 1
      • Parking features: Detached Garage
      • Has garage: Yes
      • Covered spaces: 1
      Features
      • Levels: One
      • Stories: 1
      • Entry location: Main
      • Patio & porch: French Doors
      Lot
      • Size: 3,841 Square Feet
      • Features: Paved, Cable TV, Deck, Fenced-Partially, Gas Available
      Details
      • Parcel number: 6145601220
      • Special conditions: Standard

      Construction

      Type & style
      • Home type: SingleFamily
      • Architectural style: 1 Story
      • Property subtype: Single Family Residence
      Materials
      • Cement Planked, Cement Plank
      • Foundation: Poured Concrete
      • Roof: Composition
      Condition
      • Year built: 1940

      Utilities & green energy

      • Electric: Company: Seattle City Light
      • Sewer: Sewer Connected, Company: Seattle Public Utilities
      • Water: Public, Company: Seattle Public Utilities
      • Utilities for property: Xfinity, Xfinity

      Community & HOA

      Community
      • Subdivision: Greenwood
      Location
      • Region: Seattle

      Financial & listing details

      • Price per square foot: $804/sqft
      • Tax assessed value: $611,000
      • Annual tax amount: $6,677
      • Date on market: 8/11/2026
      • Cumulative days on market: 12 days
      • Listing terms: Conventional,FHA,VA Loan
      • Inclusions: Dishwasher(s), Dryer(s), Microwave(s), Refrigerator(s), Stove(s)/Range(s), Washer(s)

        Estimated market value

        $643,300

        $611,000 - $675,000

        $2,686/mo

        Price history

        DateEventPrice
        8/14/2026Pending sale$635,000$804/sqft
        Source: NWMLS as distributed by MLS GRID #2567630 Report a problem
        8/12/2026Listed for sale$635,000+0.8%$804/sqft
        Source: NWMLS as distributed by MLS GRID #2567630 Report a problem
        1/21/2024Listing removed--
        Source: Zillow Rentals Report a problem
        1/6/2024Listed for rent$2,700$3/sqft
        Source: Zillow Rentals Report a problem
        11/21/2023Listing removed--
        Source: Zillow Rentals Report a problem
        11/18/2023Price change$2,700-3.6%$3/sqft
        Source: Zillow Rentals Report a problem
        10/22/2022Listed for rent$2,800$4/sqft
        Source: Zillow Rental Manager Report a problem
        11/22/2021Sold$630,000-2.9%$797/sqft
        Source: NWMLS as distributed by MLS GRID #1846123 Report a problem
        10/22/2021Pending sale$649,000$822/sqft
        Source: NWMLS as distributed by MLS GRID #1846123 Report a problem
        10/7/2021Listed for sale$649,000$822/sqft
        Source: NWMLS as distributed by MLS GRID #1846123 Report a problem

        Public tax history

        YearProperty taxesTax assessment
        2025$6,677 +9.5%$611,000 +2%
        2024$6,099 +16.4%$599,000 +15.4%
        2023$5,242 +2.2%$519,000 -8.8%
        2022$5,132 +4.2%$569,000 +13.1%
        2021$4,925 +11.7%$503,000 +18.6%
        2020$4,410 +0%$424,000 -1.6%
        2019$4,409 +7.9%$431,000 -3.1%
        2018$4,085 -1.5%$445,000 +12.7%
        2017$4,146 +50.9%$395,000 +18.6%
        2016$2,747 $333,000 +9.9%
        2015$2,747 $303,000 +13.5%
        2014$2,747 $267,000 +9.9%
        2013$2,747 $243,000 +12.5%
        2012-- $216,000 -8.9%
        2011-- $237,000 +7.2%
        2010-- $221,000
        2009-- $221,000 +0.5%
        2007-- $220,000 +5.3%
        2006-- $209,000 +2%
        2005-- $205,000 +40.4%
        2001$1,776 +3.2%$146,000 +8.1%
        2000$1,721 $135,000
        Find assessor info on the county website

        Monthly payment

        Est. payment

        Payment breakdown

        Explore the cost of this home by adjusting the details. Changes won't be saved.
        All calculations are estimates and provided by Zillow, Inc. for informational purposes only. Actual amounts may vary.
        HOA fees may include property taxes on listings classified as Co-Ops. Contact the listing agent and/or owner for fee details.
        See how much you could borrow to make a competitive offer.

        Climate risks

        Neighborhood: Greenwood

        Getting around

        80 / 100
        Very Walkable
        57 / 100
        Good Transit
        80 / 100
        Very Bikeable

        Nearby schools

        GreatSchools rating

        A local agent can set up tours, give advice and negotiate with sellers.

        Browse local experts

        Similar homes