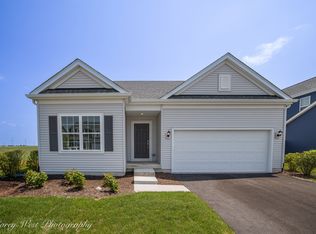
Build-to-Suit Opportunity in Richland Trails! Create the home you've always envisioned with Shodeen Homes on this premier homesite in the desirable Richland Trails community. This is your chance to build a brand-new home designed specifically for your lifestyle, with the flexibility to choose any Shodeen Homes floor plan or customize a plan to suit your needs and preferences. Whether you're looking for a spacious ranch, a two-story design, or a completely personalized layout, Shodeen Homes offers exceptional craftsmanship, energy-efficient construction, and a wide selection of quality finishes to bring your vision to life. Personalize everything from the floor plan and exterior elevation to interior selections and design details, creating a home that is uniquely yours. Lot is offered as a build-to-suit opportunity. Listing price is base price for shown model. Final pricing will vary based on the selected floor plan, customizations, upgrades, and site improvements. Contact the listing agent for available home plans, pricing, and additional details on building your custom Shodeen home in Richland Trails.
Active
$397,900
346 N Aspen Dr, Cortland, IL 60112
3beds
1,651sqft
Single Family Residence
Built in 2026
0.25 Acres Lot
$-- Zestimate®
$241/sqft
$25/mo HOA
What's special
Energy-efficient constructionExceptional craftsmanship
- 10 days |
- 30 |
- 1 |
Zillow last checked:
Listing updated:
Listed by:
Kelly Schmidt, SFR 630-338-2049,
Coldwell Banker Realty
Source: MRED as distributed by MLS GRID,MLS#: 12724841
Facts & features
Interior
Bedrooms & bathrooms
- Bedrooms: 3
- Bathrooms: 2
- Full bathrooms: 2
Rooms
- Room types: No additional rooms
Primary bedroom
- Features: Bathroom (Full)
- Level: Main
- Area: 208 Square Feet
- Dimensions: 16X13
Bedroom 2
- Level: Main
- Area: 110 Square Feet
- Dimensions: 11X10
Bedroom 3
- Level: Main
- Area: 121 Square Feet
- Dimensions: 11X11
Dining room
- Level: Main
- Area: 100 Square Feet
- Dimensions: 10X10
Family room
- Level: Main
- Area: 224 Square Feet
- Dimensions: 16X14
Kitchen
- Level: Main
- Area: 169 Square Feet
- Dimensions: 13X13
Heating
- Natural Gas
Cooling
- Central Air
Features
- Basement: Finished,Full
Interior area
- Total structure area: 0
- Total interior livable area: 1,651 sqft
Property
Parking
- Total spaces: 2
- Parking features: Attached, Garage
- Attached garage spaces: 2
Accessibility
- Accessibility features: No Disability Access
Features
- Stories: 1
Lot
- Size: 0.25 Acres
Details
- Parcel number: 0920177013
- Special conditions: Home Warranty
Construction
Type & style
- Home type: SingleFamily
- Property subtype: Single Family Residence
Materials
- Vinyl Siding
Condition
- New Construction
- New construction: Yes
- Year built: 2026
Details
- Warranty included: Yes
Utilities & green energy
- Sewer: Public Sewer
- Water: Public
Community & HOA
HOA
- Has HOA: Yes
- Services included: Insurance
- HOA fee: $75 quarterly
Location
- Region: Cortland
Financial & listing details
- Price per square foot: $241/sqft
- Tax assessed value: $12,672
- Annual tax amount: $362
- Date on market: 8/5/2026
- Ownership: Fee Simple
Estimated market value
Not available
Estimated sales range
Not available
Not available
Price history
| Date | Event | Price |
|---|---|---|
| 8/5/2026 | Listed for sale | $397,900$241/sqft |
Source:  MRED as distributed by MLS GRID #12724841 Report a problem MRED as distributed by MLS GRID #12724841 Report a problem | ||
Public tax history
| Year | Property taxes | Tax assessment |
|---|---|---|
| 2024 | $346 -6.5% | $4,224 +6.9% |
| 2023 | $370 | $3,952 |
| 2022 | -- | -- |
| 2021 | -- | -- |
| 2020 | -- | -- |
| 2019 | -- | -- |
| 2018 | -- | -- |
| 2017 | -- | -- |
| 2016 | -- | -- |
| 2015 | -- | $48 +4.3% |
| 2014 | -- | $46 -4.2% |
| 2013 | -- | $48 -9.4% |
| 2012 | -- | $53 -8.6% |
| 2011 | -- | $58 -7.9% |
| 2010 | -- | $63 -4.5% |
| 2009 | -- | $66 +4.8% |
| 2008 | -- | $63 +3.3% |
| 2007 | -- | $61 |
Find assessor info on the county website
Monthly payment
Est. payment
Payment breakdown
Explore the cost of this home by adjusting the details. Changes won't be saved.Climate risks
Neighborhood: 60112
Nearby schools
GreatSchools rating
- 5/10Cortland Elementary SchoolGrades: K-5Distance: 2 mi
- 3/10Huntley Middle SchoolGrades: 6-8Distance: 3.4 mi
- 3/10De Kalb High SchoolGrades: 9-12Distance: 3.7 mi
Schools provided by the listing agent
- District: 428
Source: MRED as distributed by MLS GRID. This data may not be complete. We recommend contacting the local school district to confirm school assignments for this home.
- $360,000-- bd-- ba-- sqft354 N Aspen Dr, Cortland, IL 60112Sold
- $277,500-- bd-- ba-- sqft131 W Heron Ave, Cortland, IL 60112Off Market
- $395,1003 bd3 ba1.8k sqft362 N Aspen Dr, Cortland, IL 60112New Construction

- $385,0003 bd2 ba1.6k sqft330 N Aspen Dr, Cortland, IL 60112New Construction
- $277,500-- bd-- ba-- sqft125 W Heron Ave, Cortland, IL 60112Off Market
- $277,500-- bd-- ba-- sqft130 W Mallard Ave, Cortland, IL 60112Off Market
- $277,500-- bd-- ba-- sqft136 W Heron Ave, Cortland, IL 60112Off Market
- $357,0002 bd2 ba1.3k sqft347 N Aspen Dr, Cortland, IL 60112New Construction
A local agent can set up tours, give advice and negotiate with sellers.
A local lender can help you make sure your offer is ready when you are.
Similar homes
- $395,1003 bd3 ba1.8k sqft362 N Aspen Dr, Cortland, IL 60112ActiveMLS ID #12724806, Kelly Schmidt, SFR, Coldwell Banker Realty. MRED as distributed by MLS GRID
- $373,1002 bd2 ba1.4k sqft376 N Aspen Dr, Cortland, IL 60112Active
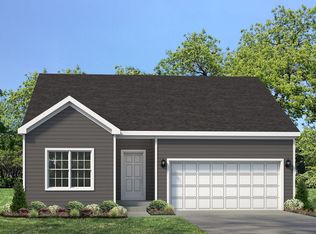 MLS ID #12724785, Kelly Schmidt, SFR, Coldwell Banker Realty. MRED as distributed by MLS GRID
 - $425,3004 bd3 ba2k sqft314 N Aspen Dr, Cortland, IL 60112Active
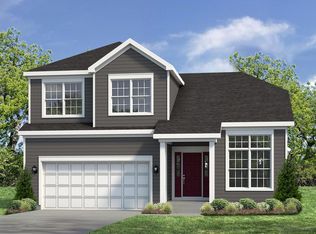 MLS ID #12724879, Kelly Schmidt, SFR, Coldwell Banker Realty. MRED as distributed by MLS GRID
 - $416,3003 bd2 ba1.8k sqft382 N Aspen Dr, Cortland, IL 60112Active
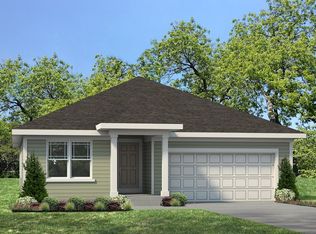 MLS ID #12724716, Kelly Schmidt, SFR, Coldwell Banker Realty. MRED as distributed by MLS GRID
 - $385,0003 bd2 ba1.6k sqft330 N Aspen Dr, Cortland, IL 60112ActiveMRED as distributed by MLS GRID
- $424,9003 bd3 ba2k sqft359 N Aspen Dr, Cortland, IL 60112ActiveMRED as distributed by MLS GRID
- from $397,9003 bd2 ba1.6k sqftLinnea Ranch Plan, Richland Trails, Cortland, IL 60112New ConstructionShodeen Homes
- $357,0002 bd2 ba1.3k sqft347 N Aspen Dr, Cortland, IL 60112ActiveMRED as distributed by MLS GRID
- from $395,1003 bd2 ba1.8k sqftHazel Plan, Richland Trails, Cortland, IL 60112New ConstructionShodeen Homes
- from $416,3003 bd2 ba1.8k sqftOakley Ranch Plan, Richland Trails, Cortland, IL 60112New ConstructionShodeen Homes
- $374,9004 bd2 ba1.6k sqft348 N Blue Jay St, Cortland, IL 60112ActiveMLS ID #12526660, Matthew Lysien, Suburban Life Realty, Ltd. MRED as distributed by MLS GRID
- from $425,3004 bd2 ba2k sqftSequoia Plan, Richland Trails, Cortland, IL 60112New ConstructionShodeen Homes
- $392,9904 bd3 ba2k sqftLOT A6 Paw Paw Ave, Cortland, IL 60112ActiveMLS ID #12617015, Mark Southwood, Home Sell Flat LLC. MRED as distributed by MLS GRID
- $414,9004 bd3 ba2.3k sqft34 W Meadow Dr, Cortland, IL 60112ActiveMLS ID #12630968, Matthew Lysien, Suburban Life Realty, Ltd. MRED as distributed by MLS GRID
- from $373,1002 bd2 ba1.4k sqftAshton Ranch Plan, Richland Trails, Cortland, IL 60112New ConstructionShodeen Homes
- from $399,9904 bd3 ba2.1k sqftThe Holbrook Plan, Nature's Crossing, Cortland, IL 60112New ConstructionSilverthorne Homebuilders
- $359,9003 bd2 ba1.5k sqft324 N Blue Jay St, Cortland, IL 60112ActiveMLS ID #12526587, Matthew Lysien, Suburban Life Realty, Ltd. MRED as distributed by MLS GRID
- $371,9903 bd2 ba1.6k sqftA4 W Pawpaw Ave, Cortland, IL 60112ActiveMLS ID #12616987, Mark Southwood, Home Sell Flat LLC. MRED as distributed by MLS GRID
- from $392,9904 bd3 ba2k sqftThe Varner Plan, Nature's Crossing, Cortland, IL 60112New ConstructionSilverthorne Homebuilders
- from $371,9903 bd2 ba1.6k sqftThe Westwood Plan, Nature's Crossing, Cortland, IL 60112New ConstructionSilverthorne Homebuilders
