Charming 3-bedroom, 1-bath HUD home located in a great area of Burley. This property features a functional layout with a nicely updated kitchen, offering both comfort and convenience for everyday living. The home includes a 1-car garage and a fully fenced backyard, providing space for outdoor enjoyment, pets, or entertaining. With its desirable location and affordable price point, this home is a great opportunity. Per FHA appraisal 1052sqft. built in 1982.
Pending
Est. $247,000
346 N Conant Ave, Burley, ID 83318
3beds
1baths
1,044sqft
Single Family Residence
Built in 1979
2,613 Square Feet Lot
$242,900 Zestimate®
$237/sqft
$-- HOA
What's special
Functional layoutNicely updated kitchenFully fenced backyard
- 75 days
- 68
- 0
Zillow last checked:
Listing updated:
Listed by:
Walt Hess Main:208-734-0400,
Gem State Realty Inc
Source: IMLS,MLS#: 98990951
Facts & features
Interior
Bedrooms & bathrooms
- Bedrooms: 3
- Bathrooms: 1
- Main level bathrooms: 1
- Main level bedrooms: 3
Primary bedroom
- Level: Main
Bedroom 2
- Level: Main
Bedroom 3
- Level: Main
Kitchen
- Level: Main
Living room
- Level: Main
Heating
- Baseboard, Electric, Wall Furnace
Features
- Number of Baths Main Level: 1
- Has basement: No
- Has fireplace: No
Interior area
- Total structure area: 1,044
- Total interior livable area: 1,044 sqft
- Finished area above ground: 1,044
- Finished area below ground: 0
Property
Parking
- Total spaces: 1
- Parking features: Attached
- Attached garage spaces: 1
Features
- Levels: One
Lot
- Size: 2,613 Square Feet
- Features: Sm Lot 5999 SF
Details
- Parcel number: RPB33000040110
- Special conditions: HUD Owned
Construction
Type & style
- Home type: SingleFamily
- Property subtype: Single Family Residence
Materials
- Frame
- Roof: Composition
Condition
- Year built: 1979
Utilities & green energy
- Water: Public
- Utilities for property: Sewer Connected
Community & HOA
Community
- Subdivision: Green Acres Sub
Location
- Region: Burley
Financial & listing details
- Price per square foot: $237/sqft
- Tax assessed value: $187,075
- Annual tax amount: $767
- Date on market: 6/19/2026
- Listing terms: Cash,Conventional,FHA
- Ownership: Fee Simple
Foreclosure details
Estimated market value
$242,900
$231,000 - $255,000
$1,473/mo
Price history
Price history is unavailable.
Public tax history
| Year | Property taxes | Tax assessment |
|---|---|---|
| 2025 | $768 -5% | $187,075 |
| 2024 | $808 -0.8% | $187,075 +4.8% |
| 2023 | $815 -3.1% | $178,575 +15.9% |
| 2022 | $841 +11.9% | $154,135 +47.2% |
| 2021 | $752 +2.1% | $104,686 +10.9% |
| 2020 | $736 -46.9% | $94,435 +4.8% |
| 2019 | $1,386 | $90,085 +17.3% |
| 2018 | $1,386 +20.1% | $76,825 -3% |
| 2017 | $1,154 | $79,237 |
| 2016 | -- | -- |
| 2015 | $588 | -- |
| 2014 | $588 | -- |
| 2012 | $588 | -- |
| 2011 | -- | -- |
| 2010 | -- | -- |
Find assessor info on the county website
Monthly payment
Climate risks
Neighborhood: 83318
Nearby schools
Schools provided by the listing agent
- Elementary: Heyburn
- Middle: East Minico
- High: Mount Harrison
- District: Minidoka County School District #331
Source: IMLS. This data may not be complete. We recommend contacting the local school district to confirm school assignments for this home.
Similar homes
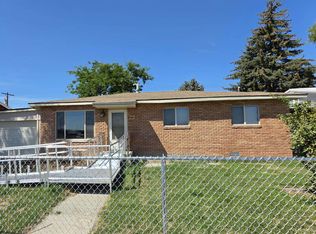
- $250,0003 bd1 ba912 sqft643 Malta Ave, Burley, ID 83318Active
 MLS ID #98993154, Becky Bean, CENTURY 21 Riverside Realty. IMLS
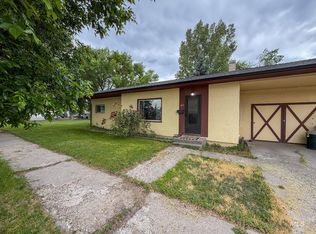
 - $220,0002 bd1 ba1k sqft346 N Miller Ave, Burley, ID 83318Active
 MLS ID #98998547, Sheri Jones, Turn Key Realty. IMLS
 - $235,0002 bd1 ba1.1k sqft723 E 14th St, Burley, ID 83318Active
 MLS ID #98990535, Leonardo Fierro, Sweet Magnolia Realty LLC. IMLS
 - $--3 bd2 ba1.3k sqft574 W 300 S, Heyburn, ID 83336Auction
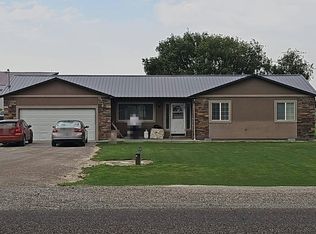 Auction.com 2
