Skip main navigation
Sold for $595,000
  • $595,000

    346 N Corona Street, Denver, CO 80218

    2beds
    1,733sqft
    Single Family Residence
    Built in 1922
    4,370 Square Feet Lot
    $572,000 Zestimate®
    $343/sqft
    $3,259 Estimated rent

    Home value

    $572,000

    $532,000 - $612,000

    $3,259/mo

    Zestimate® history
    Loading
    Loading...

    Owner options

    List your home for rent

    $3,259/mo

    Rent Zestimate®

    Find your next renter with Zillow Rental Manager. Plus, with online applications, you can quickly screen prospective tenants – for free.

    Learn more

    $3,259/mo

    Rent Zestimate®

    Refinance and save

    $3,403/mo

    Est. payment

    Refinancing to a lower rate could help reduce your monthly payments and save thousands over the life of the loan.

    See today's rates

    $3,403/mo

    Est. payment

    Explore your selling options

    Work with a Zillow partner agent

    Leverage their expertise and Zillow's premium Showcase listings to get your home seen by more buyers.

    Get started

    List with your own agent

    Get your home in front of millions of buyers by listing it on Zillow.

    Learn how to do it

    Sell it yourself

    Take full control of how buyers see your home on Zillow by listing For Sale by Owner (FSBO).

    List your home

    What's special

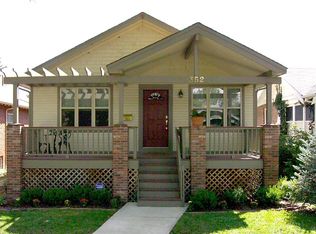
    Step into this charming historic home in the heart of Alamo Placita. Lovingly cared for by the same owner for 26 years, this 2-bedroom, 1-bath gem is full of potential for customization. The foyer leads to a bright living room with timeless hardwood floors, custom built-ins, and a cozy wood-burning fireplace. Host gatherings in the spacious dining room, which flows seamlessly into an updated kitchen featuring granite countertops and newer KitchenAid appliances. A sunlit sitting room and a full bathroom complete the main level. The basement offers flexibility with a large laundry room and ample storage space, ready to be finished to suit your needs. Outside, relax on the expansive brick patio surrounded by perennial gardens and enjoy the private yard with a detached single-car garage. This sought after neighborhood is situated between Wash Park, Cherry Creek and Capitol Hill and is walking distance or a quick drive to upscale storefronts, boutiques, local restaurants, and Downtown Denver.

    Zillow last checked:

    Listing updated:

    Listed by:

    Kate Perry 303-810-0474 kperry@livsothebysrealty.com,

    LIV Sotheby's International Realty

    Bought with:

    Nikki Wiederaenders, 100076278

    Porchlight Real Estate Group

    Source: REcolorado as distributed by MLS GRID,MLS#: 7297361MLS Logo

    Facts & features

    Interior

    Bedrooms & bathrooms
    • Bedrooms: 2
    • Bathrooms: 1
    • Full bathrooms: 1
    • Main level bathrooms: 1
    • Main level bedrooms: 2
    Primary bedroom
    • Description: Offers Window Ac
    • Level: Main
    • Area: 132 Square Feet
    • Dimensions: 11 x 12
    Bedroom
    • Level: Main
    • Area: 126 Square Feet
    • Dimensions: 10.5 x 12
    Bathroom
    • Level: Main
    Dining room
    • Description: Plantation Shutters, Spacious
    • Level: Main
    • Area: 155.25 Square Feet
    • Dimensions: 11.5 x 13.5
    Kitchen
    • Description: Newer Kitchen Aid Appliances, Granite
    • Level: Main
    • Area: 115 Square Feet
    • Dimensions: 10 x 11.5
    Laundry
    • Description: Utility Sink
    • Level: Basement
    • Area: 128.25 Square Feet
    • Dimensions: 9.5 x 13.5
    Living room
    • Description: Hardwood Floors, Large Picture Window, Built-Ins, Fireplace
    • Level: Main
    • Area: 212.75 Square Feet
    • Dimensions: 11.5 x 18.5
    Office
    • Description: Light Filled Sitting Room
    • Level: Main
    • Area: 92 Square Feet
    • Dimensions: 8 x 11.5
    Utility room
    • Level: Basement
    • Area: 203.5 Square Feet
    • Dimensions: 11 x 18.5
    Utility room
    • Level: Basement
    • Area: 84.5 Square Feet
    • Dimensions: 6.5 x 13
    Heating
    • Hot Water
    Cooling
    • Air Conditioning-Room
    Appliances
    • Included: Cooktop, Dishwasher, Dryer, Oven, Range Hood, Refrigerator, Washer
    Features
    • Built-in Features, Ceiling Fan(s), Eat-in Kitchen, Entrance Foyer, Granite Counters, Smoke Free
    • Flooring: Tile, Wood
    • Basement: Crawl Space,Partial
    • Number of fireplaces: 1
    • Fireplace features: Living Room, Wood Burning
    Interior area
    • Total structure area: 1,733
    • Total interior livable area: 1,733 sqft
    • Finished area above ground: 1,173
    • Finished area below ground: 0

    Property

    Parking
    • Total spaces: 3
    • Parking features: Garage
    • Garage spaces: 1
    • Details: Off Street Spaces: 2
    Features
    • Levels: One
    • Stories: 1
    • Patio & porch: Patio
    • Exterior features: Garden, Private Yard
    • Fencing: Full
    Lot
    • Size: 4,370 Square Feet
    • Features: Historical District, Level, Near Public Transit, Sprinklers In Front, Sprinklers In Rear
    Details
    • Parcel number: 511215010
    • Zoning: U-SU-B
    • Special conditions: Standard

    Construction

    Type & style
    • Home type: SingleFamily
    • Architectural style: Bungalow
    • Property subtype: Single Family Residence
    Materials
    • Brick, Frame
    • Foundation: Slab
    • Roof: Composition
    Condition
    • Fixer
    • Year built: 1922

    Utilities & green energy

    • Sewer: Public Sewer
    • Water: Public
    • Utilities for property: Electricity Connected

    Community & HOA

    Community
    • Subdivision: Alamo Placita
    HOA
    • Has HOA: No
    Location
    • Region: Denver

    Financial & listing details

    • Price per square foot: $343/sqft
    • Tax assessed value: $709,300
    • Annual tax amount: $2,942
    • Date on market: 6/5/2025
    • Listing terms: Cash,Conventional,Other,VA Loan
    • Exclusions: None
    • Ownership: Individual
    • Electric utility on property: Yes

    Price history

    DateEventPrice
    6/20/2025Sold$595,000$343/sqft
    Source: REcolorado as distributed by MLS GRID #7297361 Report a problem
    6/6/2025Pending sale$595,000$343/sqft
    Source: REcolorado as distributed by MLS GRID #7297361 Report a problem
    6/5/2025Listed for sale$595,000+230.6%$343/sqft
    Source: REcolorado as distributed by MLS GRID #7297361 Report a problem
    7/16/1999Sold$180,000$104/sqft
    Source: Public Record Report a problem

    Public tax history

    YearProperty taxesTax assessment
    2024$3,397 +8.9%$43,840 -6.7%
    2023$3,119 +3.6%$46,970 +19.8%
    2022$3,011 +25.3%$39,220 -2.8%
    2021$2,402 -15.7%$40,350 +2.1%
    2020$2,851 +17.7%$39,533 -0.7%
    2019$2,422 $39,809 +27.2%
    2018$2,422 +0.3%$31,300
    2017$2,414 +10.2%$31,300 +11.6%
    2016$2,191 +11.7%$28,050
    2015$1,962 0%$28,050 +18.8%
    2014$1,963 +0.8%$23,620
    2013$1,947 +17.9%$23,620 +2%
    2012$1,651 +0.5%$23,160
    2011$1,643 +2.2%$23,160 -6.2%
    2010$1,608 +4.2%$24,680
    2009$1,543 -0.2%$24,680 +6.8%
    2008$1,545 +17.1%$23,100
    2007$1,320 +1.1%$23,100 +17.1%
    2006$1,306 +4.8%$19,720
    2005$1,246 +0.3%$19,720 -0.9%
    2003$1,243 +1.9%$19,890 -4.2%
    2002$1,220 $20,760 +27.5%
    2001-- $16,280
    Find assessor info on the county website

    Neighborhood: Speer

    Nearby schools

    GreatSchools rating
    Schools provided by the listing agent
    • Elementary: Dora Moore
    • Middle: Morey
    • High: East
    • District: Denver 1

    Source: REcolorado as distributed by MLS GRID. This data may not be complete. We recommend contacting the local school district to confirm school assignments for this home.

    Get a cash offer in 3 minutes
    Find out how much your home could sell for in as little as 3 minutes with a no-obligation cash offer.
    Estimated market value
    $572,000
    Get a cash offer in 3 minutes
    Find out how much your home could sell for in as little as 3 minutes with a no-obligation cash offer.
    Estimated market value
    $572,000