Thoughtfully upgraded and impeccably maintained, this exceptional residence offers protected open space views with a finish level of quality and customization that is rare to find. From the moment you enter, you'll appreciate the stunning stone entryway and floor-to-ceiling stone fireplace that creates a warm yet sophisticated first impression. The open-concept floor plan is filled with natural light and designed for effortless entertaining. At the heart of the home is a daylight chef's kitchen featuring a 48'' range, double ovens, quartz countertops, large eat-in island, beverage center, and a spacious walk-in pantry. The dining and family rooms flow seamlessly together, creating inviting spaces for both everyday living and hosting guests. The luxurious main-level owner's suite offers a spa-inspired ensuite bath with dual vanities, a large walk-in shower, enclosed commode, and generous walk-in closet. Continue to the mud/laundry with side-by-side washer/dryer and custom lockers. A thoughtfully designed office with built-in cabinetry and accent wall complete the main level. Upstairs, soaring 9-foot ceilings create a sense of openness for the secondary family room that serves as the perfect theater. Complemented by a stylish wet bar kitchenette, making it ideal for entertaining. 4 spacious spacious guest rooms and 3 full bathrooms round out the second level. Designed with comfort and convenience in mind, additional features include automated lighting, ceiling fans, whole-house water filtration system, whole-house fan, and motorized shades throughout all bedrooms and patio areas. The oversized garage features professionally coated flooring and 240V infrastructure for electric vehicle charging. Outside, enjoy the custom stone fire pit and take in the stunning views of Memorial Hill and miles of protected open space. Ideally located just minutes from world-renowned ski resorts, golf courses, reservoirs, outdoor trails, and historic Midway Main Street.
Sold
Price Unknown
346 N Farmhouse Ln, Midway, UT 84049
5beds
4,127sqft
Single Family Residence
Built in 2024
3,049 Square Feet Lot
$2,133,300 Zestimate®
$--/sqft
$7,411 Estimated rent
Home value
$2,133,300
$1.98M - $2.28M
$7,411/mo
Zestimate® history
Owner options
List your home for rent
$7,411/mo
Rent Zestimate®
Find your next renter with Zillow Rental Manager. Plus, with online applications, you can quickly screen prospective tenants – for free.
$7,411/mo
Rent Zestimate®
Refinance and save
$330/mo
Est. payment
Refinancing to a lower rate could help reduce your monthly payments and save thousands over the life of the loan.
$330/mo
Est. payment
Explore your selling options
Work with a Zillow partner agent
Leverage their expertise and Zillow's premium Showcase listings to get your home seen by more buyers.
Get startedList with your own agent
Get your home in front of millions of buyers by listing it on Zillow.
Learn how to do itSell it yourself
Take full control of how buyers see your home on Zillow by listing For Sale by Owner (FSBO).
List your homeWhat's special
Custom stone fire pitEnclosed commodeProtected open space viewsCeiling fansOpen-concept floor planStunning stone entrywayStylish wet bar kitchenette
Zillow last checked:
Listing updated:
Listed by:
Zach Watts 801-448-4622,
Watts Real Estate,
Greg Watts 801-205-7400,
Watts Real Estate
Bought with:
Non Agent
Non Member
Source: PCBR,MLS#: 12602630
Facts & features
Interior
Bedrooms & bathrooms
- Bedrooms: 5
- Bathrooms: 5
- Full bathrooms: 4
- 1/2 bathrooms: 1
Heating
- Forced Air
Cooling
- Central Air
Appliances
- Included: Dishwasher, Disposal, Double Oven, Freezer, Gas Range, Microwave, Refrigerator, Washer, Tankless Water Heater, Water Purifier
Features
- Storage, Ceiling Fan(s), High Ceilings, Double Vanity, Kitchen Island, Main Level Master Bedroom, Open Floorplan, Pantry, Walk-In Closet(s), Wet Bar
- Flooring: Carpet, Tile, Wood
- Basement: Crawl Space
- Number of fireplaces: 1
- Fireplace features: Gas
Interior area
- Total structure area: 4,127
- Total interior livable area: 4,127 sqft
Property
Parking
- Total spaces: 3
- Parking features: Oversized, Guest, Garage Door Opener
- Garage spaces: 3
Features
- Exterior features: Gas BBQ Stubbed, Lawn Sprinkler - Timer
- Pool features: Association
- Has view: Yes
- View description: Meadow, Mountain(s), Valley
Lot
- Size: 3,049 Square Feet
- Features: Cul-De-Sac, Adjacent Common Area Land, Level, Native Plants, PUD - Planned Unit Development, Secluded
Details
- Parcel number: 0000218876
- Other equipment: Appliances, Thermostat - Programmable
Construction
Type & style
- Home type: SingleFamily
- Property subtype: Single Family Residence
Materials
- HardiPlank Type, Stone
- Foundation: Concrete Perimeter
- Roof: Asphalt,Metal
Condition
- New construction: No
- Year built: 2024
Utilities & green energy
- Sewer: Public Sewer
- Water: Irrigation, Public
- Utilities for property: Electricity Connected, High Speed Internet Available, Natural Gas Connected
Community & HOA
Community
- Security: Smoke Alarm
- Subdivision: Remund Farms
HOA
- Has HOA: Yes
- Amenities included: Clubhouse, Fitness Center, Pool
- Services included: Amenities, Maintenance Grounds, Management Fees, Reserve Fund
- HOA fee: $330 monthly
- HOA phone: 435-201-4242
Location
- Region: Midway
Financial & listing details
- Annual tax amount: $7,500
- Date on market: 6/14/2026
- Cumulative days on market: 14 days
- Listing terms: 1031 Exchange,Cash,Conventional
- Electric utility on property: Yes
- Road surface type: Paved
Price history
Price history is unavailable.
Public tax history
Tax history is unavailable.
Neighborhood: 84049
Nearby homes
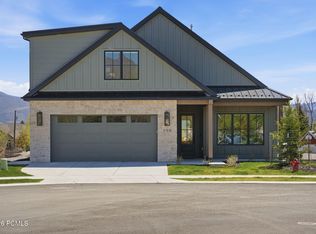
- $--5 bd5 ba3.7k sqft336 N Farmhouse Ln, Midway, UT 84049Sold
- $1,028,100-- bd-- ba1.9k sqft68 E 400 N, Midway, UT 84049Off Market
- $983,3003 bd3 ba1.7k sqft65 E Dairy Ln, Midway, UT 84049Off Market
- $---- bd-- ba-- sqft65 Dairy Ln, Midway, UT 84049Off Market
- $907,5000.25 acres65 E 400 N, Midway, UT 84049Off Market
- $--4 bd2 ba2.1k sqft48 E 400 N, Midway, UT 84049Sold
- $323,000-- bd-- ba-- sqft95 E 250 N, Midway, UT 84049Off Market
- $180,0000.37 acres190 E 600 N, Midway, UT 84049Off Market
Nearby schools
GreatSchools rating
- 9/10Midway SchoolGrades: PK-5Distance: 0.7 mi
- 9/10Rocky Mountain Middle SchoolGrades: 6-8Distance: 2.7 mi
- 7/10Wasatch High SchoolGrades: 9-12Distance: 3.5 mi
Get a cash offer in 3 minutes
Find out how much your home could sell for in as little as 3 minutes with a no-obligation cash offer.
Estimated market value
$2,133,300
Get a cash offer in 3 minutes
Find out how much your home could sell for in as little as 3 minutes with a no-obligation cash offer.
Estimated market value
$2,133,300
- Utah
- Wasatch County
- Midway
- 84049
- 346 N Farmhouse Ln
